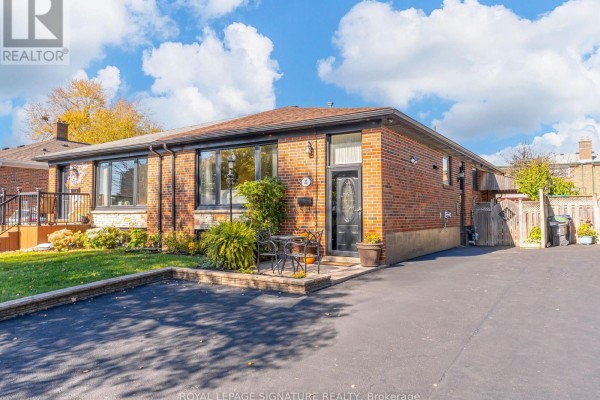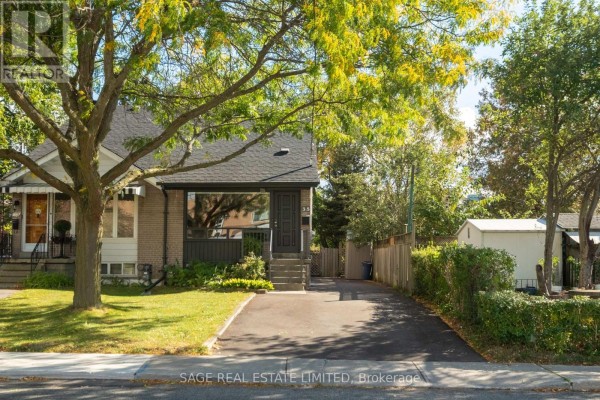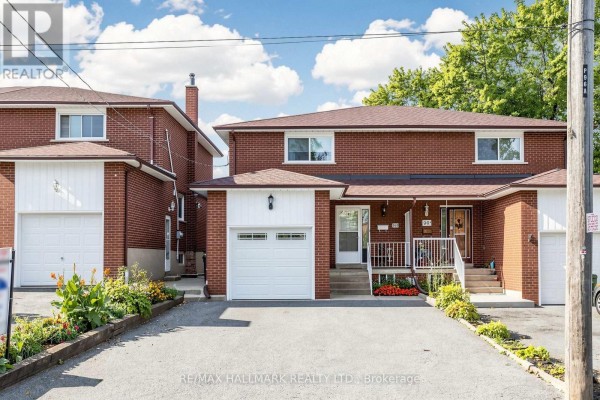
22 Painswick Crescent, Toronto
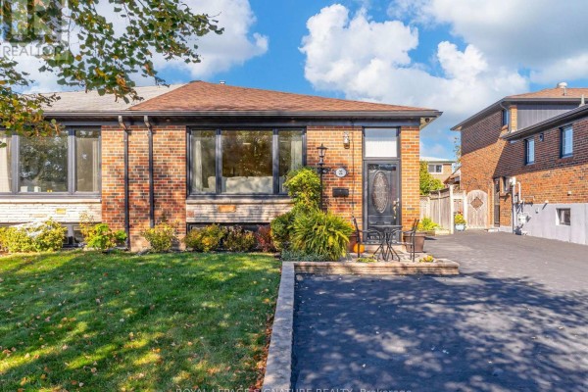
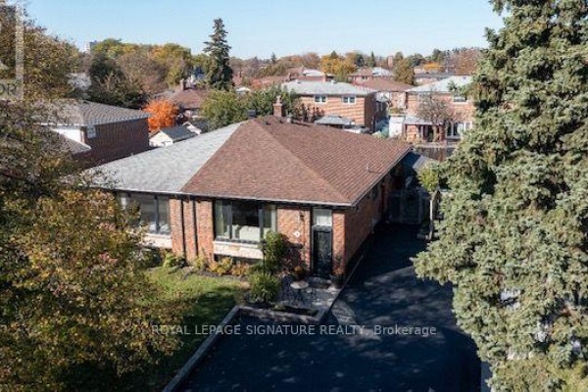
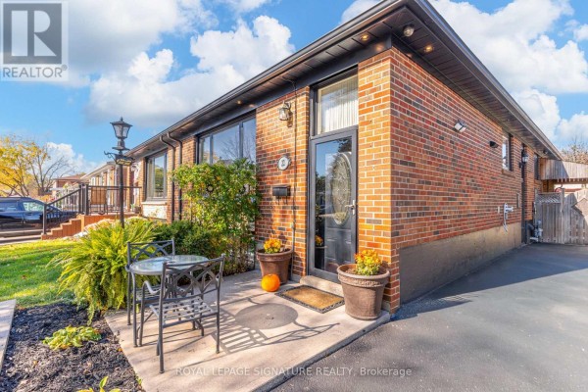
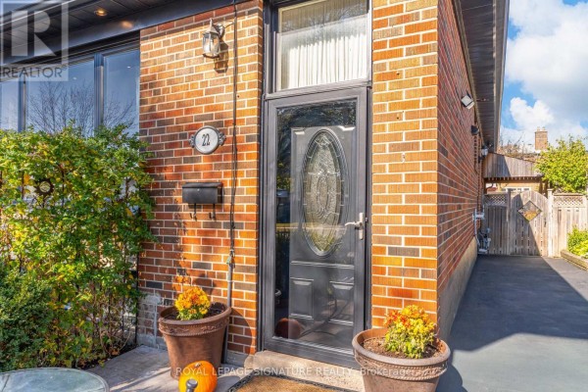
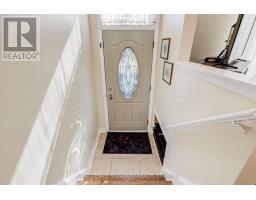
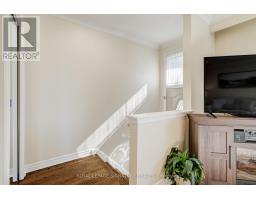
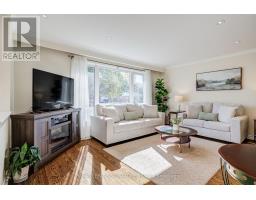
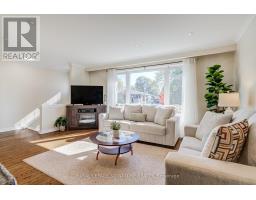
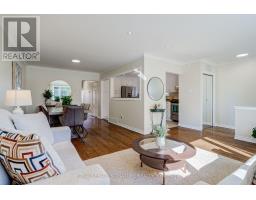
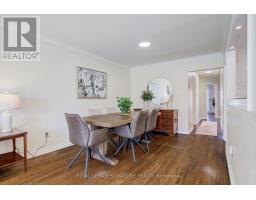
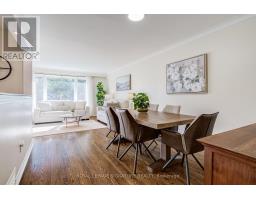
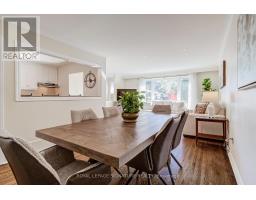
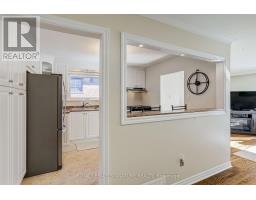
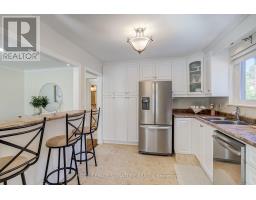
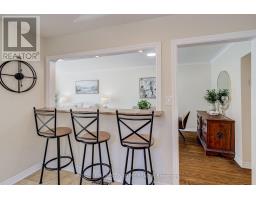
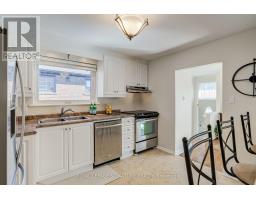
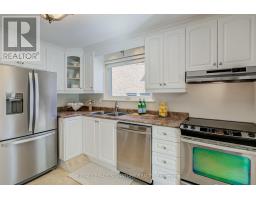
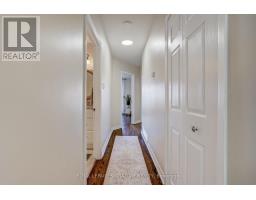
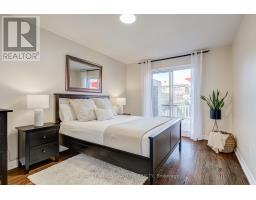
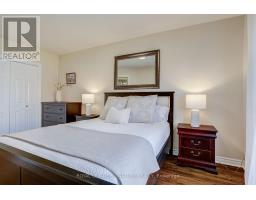
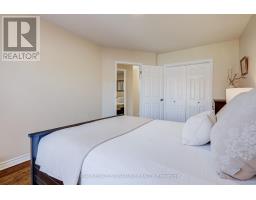
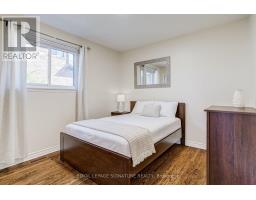
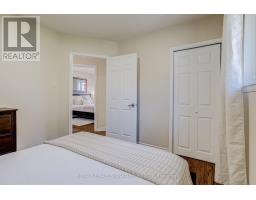
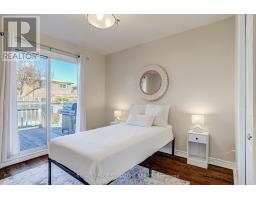
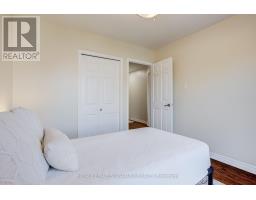
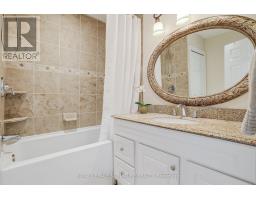
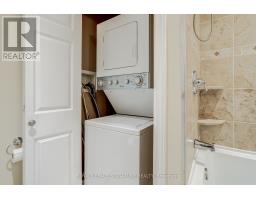
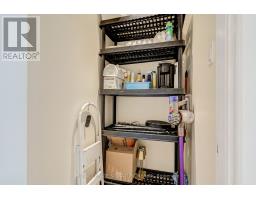
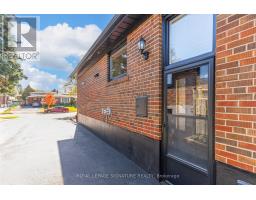
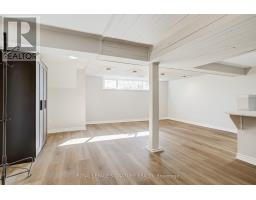
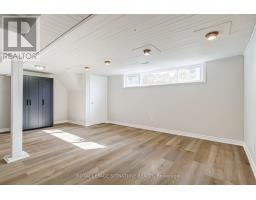
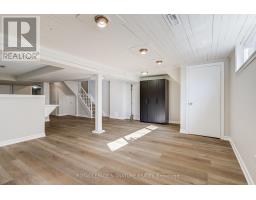
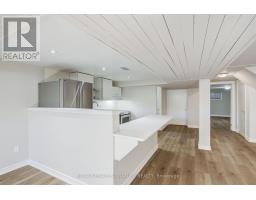
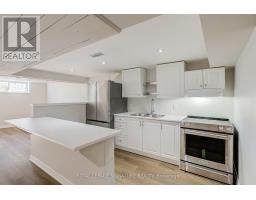
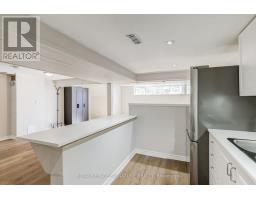
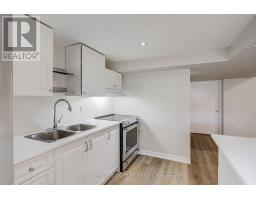
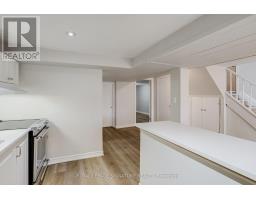
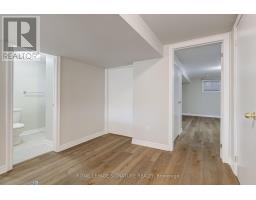
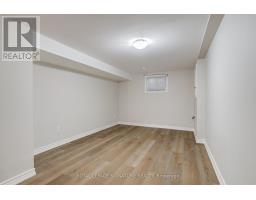
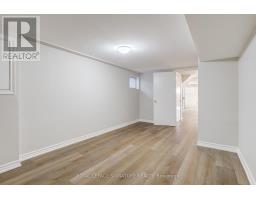
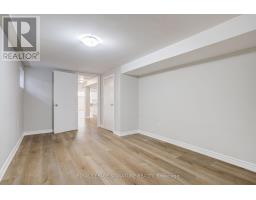
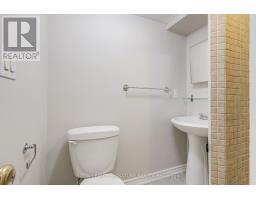
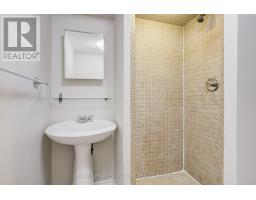
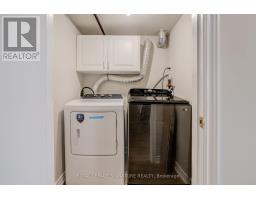
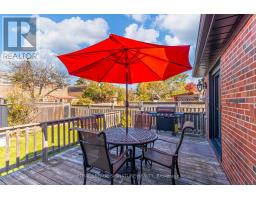
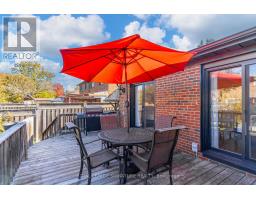
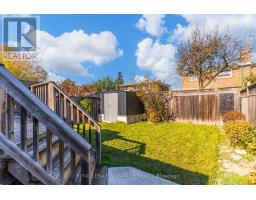
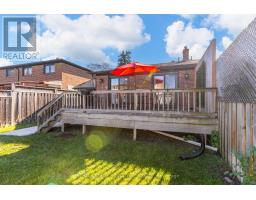
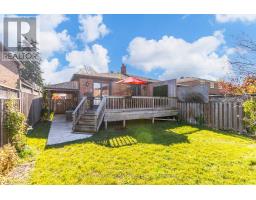
Welcome to 22 Painswick Cres. Bright, spacious, and full of possibilities! This charming 3-bedroom, all-brick bungalow in North York offers the perfect blend of comfortable family living and added versatility. Boasting stunning curb appeal, a large driveway with parking for up to four vehicles, and a generous semi-detached lot, this home has plenty to offer. The sun-filled main level features a welcoming layout, including a large primary bedroom with ample space for a king-sized bed. Step outside to a beautifully fenced, private backyard with a large deck, perfect for outdoor entertaining and summer barbecues. The finished basement apartment features brand-new stainless steel appliances, new flooring, a full bathroom, and a separate laundry room, offering excellent flexibility for extended family or income potential. With two full bathrooms and two separate laundry rooms, this home is designed with convenience in mind. Recent updates include a brand-new furnace and a roof approximately five years old.Ideally situated in the desirable Pleasant View neighbourhood, this home is perfect for families seeking a welcoming community with easy access to everyday amenities, including grocery stores, pharmacies, restaurants, schools, and parks. Enjoy convenient TTC bus service and access to Don Mills subway station, along with nearby shopping and entertainment at Fairview Mall. Commuters will appreciate quick access to Highways 404 and 401, making travel throughout Toronto and the GTA a breeze.A fantastic opportunity for families, investors, or buyers seeking additional living space and income potential in a convenient North York location! (id:1945)

This listing content provided by
REALTOR.ca
has been licensed by REALTOR®
members of The Canadian Real Estate Association
members of The Canadian Real Estate Association
Property details for 22 Painswick Crescent, Toronto
- Type
- Residential
- Style
- Bungalow
- Bedrooms
- 4
- Bathrooms
- 2
- Lot Size
- 30 x 120 FT
- Stories
- 1
- Basement
- Finished, Apartment in basement, Separate entrance, Walk out, N/A, N/A, N/A
- Parking
- No Garage
- Heating
- Forced air, Natural gas
- Cooling
- Central air conditioning
- Exterior
- Brick
- Ownership
- Freehold
- Annual Taxes
- $4,937
Nearby Listings Stat
Estimated price and comparable properties near 22 Painswick Crescent
Active Listings
18
Min Price
$485,000
Max Price
$1,598,000
Avg Price
$883,181
Days on Market
43
days
Sold Listings
14
Min Sold Price
$750,000
Max Sold Price
$1,529,000
Avg Sold Price
$962,777
Days until Sold
49
days
Neighbourhood Census Data
Toronto, Ontario
Population
503
Median Age
45.4
Median Income
$32,896
Dwelling Value
$698,751
Housing Tenure
Owners 87%
Renters 10%
Age Distribution
Dwelling Types
Commute Mode
Education Level
Housing Age
Commute Duration
Avg Household Size: 3.1
Pop. Density: 6,335.0/km²
Avg Shelter Cost: $1,110/mo
Owners with Mortgage: 35.7%
Owners Spending 30%+: 0%
Tenants Spending 30%+: 0%
English only: 83.2%
English and French: 10.9%
Neither: 5%
Median Household Income: $97,280
Median Employment Income: $40,576
Price History
Listed
October 27, 2026
by ROYAL LEPAGE SIGNATURE REALTY
Current Price
$799,888
Type
Residential
For Sale