51 Leighland Drive, Markham
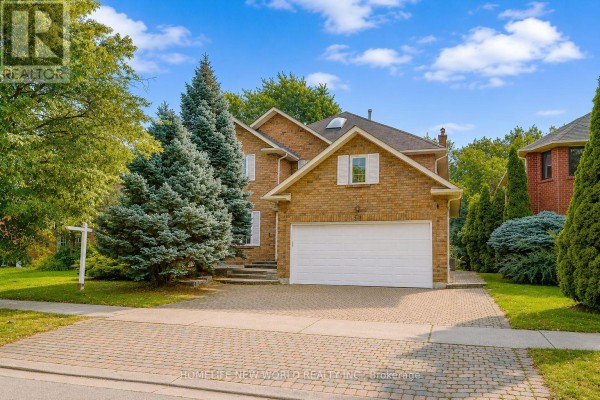
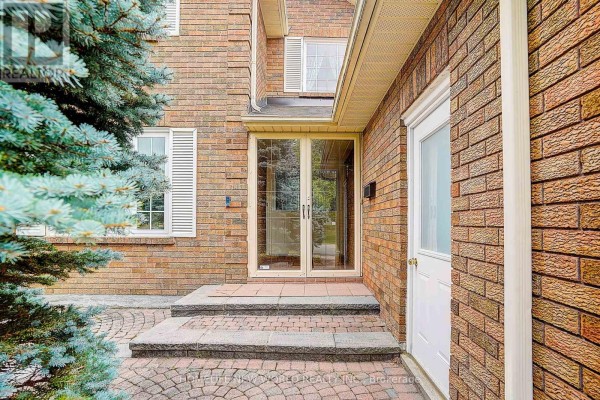
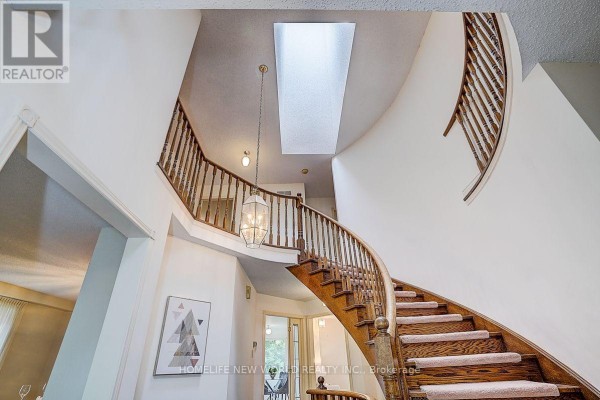
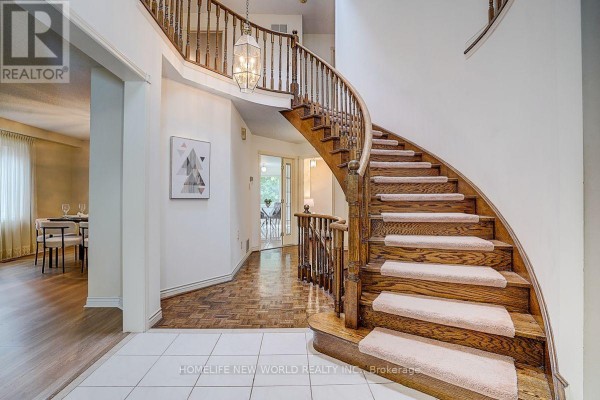
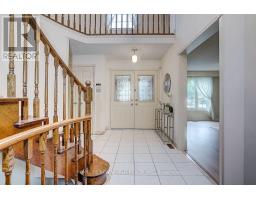
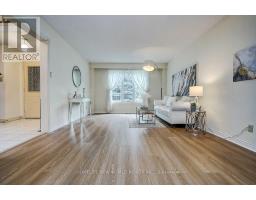
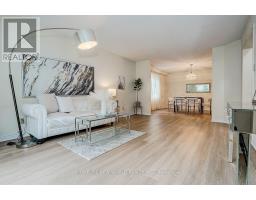
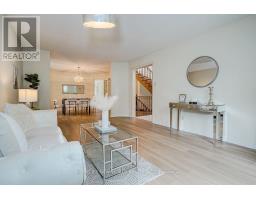
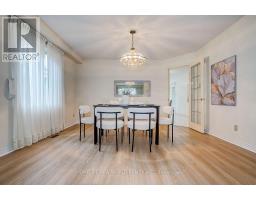
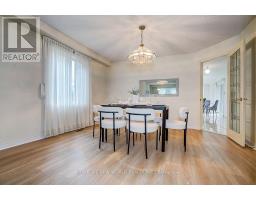
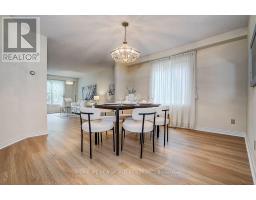
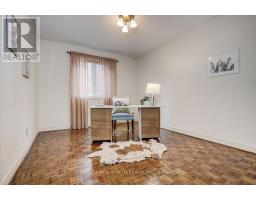
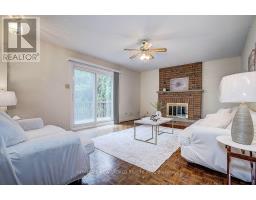
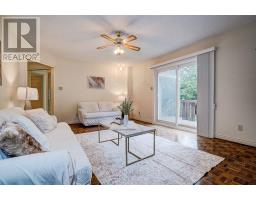
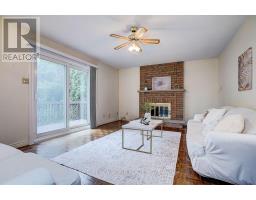
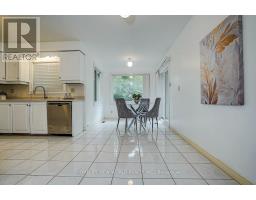
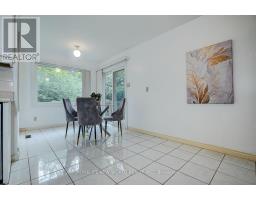
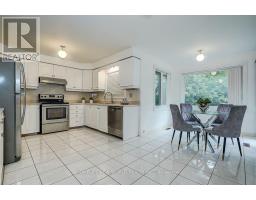
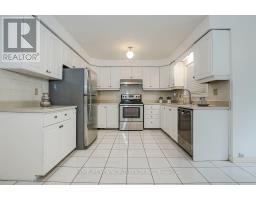
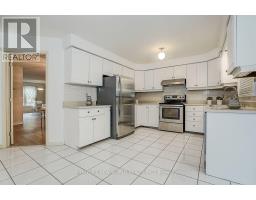
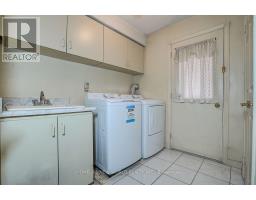
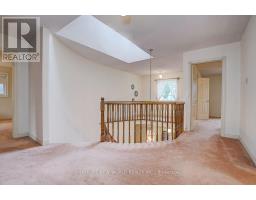
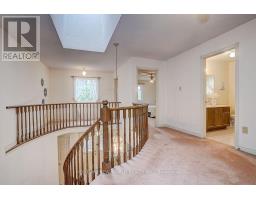
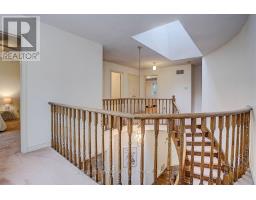
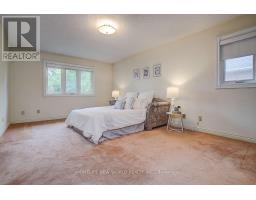
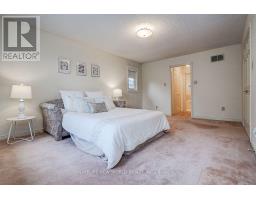
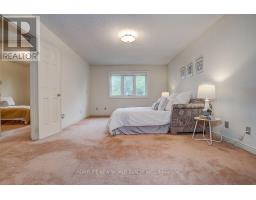
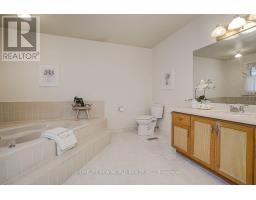
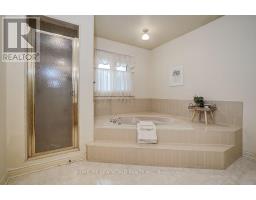
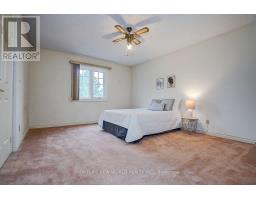
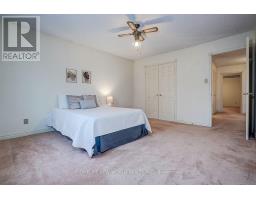
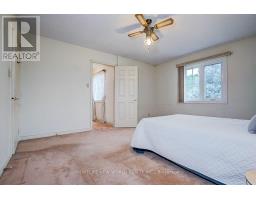
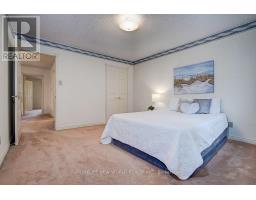
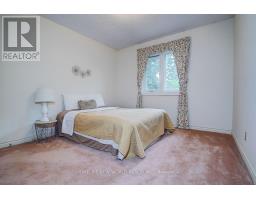
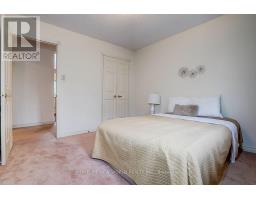
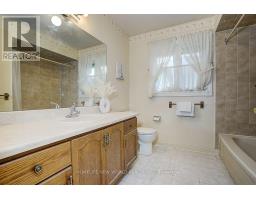
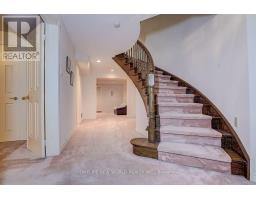
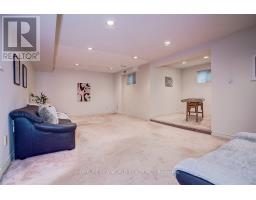
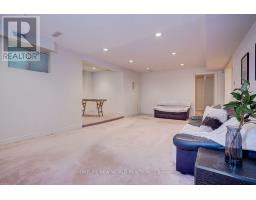
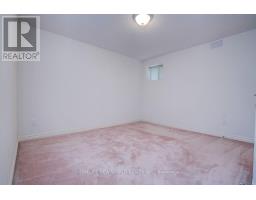
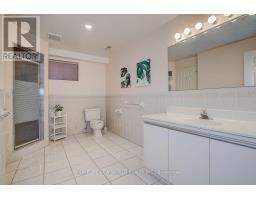
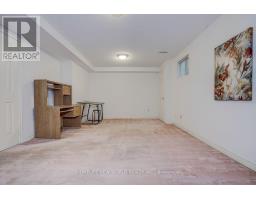
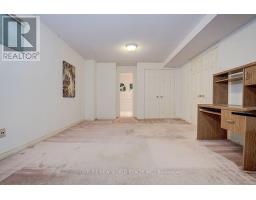
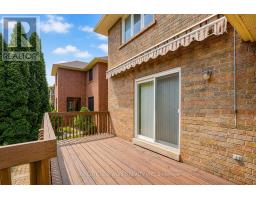
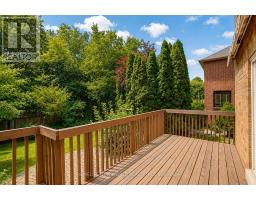
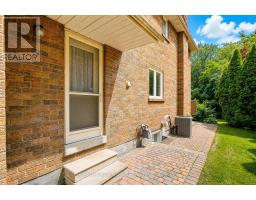
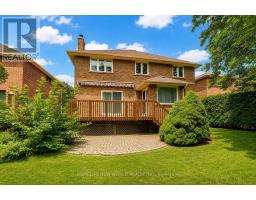
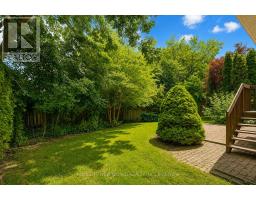
Absolutely Stunning Approx. 3,000 Sq.Ft. Detached Home In One Of Unionville's Most Highly Sought-After, Family-Friendly Neighbourhoods! Offering Over 3,600 Sq.Ft. Of Total Living Space Including A Professionally Finished Basement, This Beautifully Maintained Double-Garage Home Features Desirable South Exposure, Filling The Interior With Abundant Natural Light Throughout The Day! Grand Foyer With Elegant French Double Doors & Skylight Creates A Bright & Welcoming Entrance. Spacious Gourmet Kitchen Features Stainless Steel Appliances, Ample Cabinetry & A Generous Breakfast Area With Walkout To The Backyard Patio, Perfect For Everyday Family Living & Entertaining! The Luxurious Primary Retreat Offers A 5-Pc Ensuite, Private Sitting Area & Two Walk-In Closets. Professionally Finished Basement Provides Exceptional Additional Living Space Featuring A Huge Recreation Room, 3-Pc Bathroom & Two Guest Rooms, Ideal For Extended Family, Home Office Or Guests! Beautiful Professional Landscaping, Interlock Driveway With Parking For 3 Cars & Convenient Direct Access From The Double Garage Into The Home! Brand New Furnace & Air Conditioner (2026), Plus New Washer & Dryer (2026)! Exceptional Location Within Walking Distance To Highly Ranked St. Justin Martyr C.S., Coledale P.S. & Unionville H.S., With Convenient Access To St. Augustine C.H.S. Close To T&T Supermarket, Shopping, Restaurants, Parks & Vibrant Downtown Markham! Minutes To GO Station, Hwy 7, 404 & 407! A Rare Opportunity To Enjoy Exceptional Space, Comfort & Convenience In The Heart Of Unionville! Brand New Furnace & Air Conditioner (2026), New Washer & Dryer (2026), Water Softener & Water Purifier. (id:1945)

This listing content provided by
REALTOR.ca
has been licensed by REALTOR®
members of The Canadian Real Estate Association
members of The Canadian Real Estate Association
Property details for 51 Leighland Drive, Markham
- Type
- Residential
- Bedrooms
- 6
- Bathrooms
- 4
- Lot Size
- 50.1 x 123.3 FT ; **Backs South**
- Stories
- 2
- Basement
- Finished, N/A
- Parking
- Attached Garage, Garage
- Heating
- Forced air, Natural gas
- Cooling
- Central air conditioning
- Exterior
- Brick
- Ownership
- Freehold
- Annual Taxes
- $8,328
Nearby Listings Stat
Estimated price and comparable properties near 51 Leighland Drive
Active Listings
2
Min Price
$1,299,000
Max Price
$1,588,000
Avg Price
$1,443,500
Days on Market
29
days
Sold Listings
4
Min Sold Price
$1,499,000
Max Sold Price
$1,990,000
Avg Sold Price
$1,736,250
Days until Sold
29
days
Neighbourhood Census Data
Markham, Ontario
Population
573
Median Age
46
Median Income
$31,936
Dwelling Value
$1,101,721
Age Distribution
Dwelling Types
Commute Mode
Education Level
Housing Age
Commute Duration
Avg Household Size: 3.5
Pop. Density: 3,386.5/km²
Avg Shelter Cost: $1,572/mo
Owners with Mortgage: 34.4%
Owners Spending 30%+: 34.4%
Tenants Spending 30%+: 0%
English only: 86%
English and French: 7%
Neither: 7.9%
Median Household Income: $128,768
Median Employment Income: $36,896
Price History
Listed
September 23, 2026
by HOMELIFE NEW WORLD REALTY INC.
Current Price
$1,588,000
+5.9% from last change
Type
Residential
For Sale
Price Changes
1
| Date | Price | Change |
|---|---|---|
| Current | $1,588,000 | +$89,000 (+5.9%) |
| Sep 23, 2026 | $1,499,000 | Listed |