2196 Providence Road, Oakville
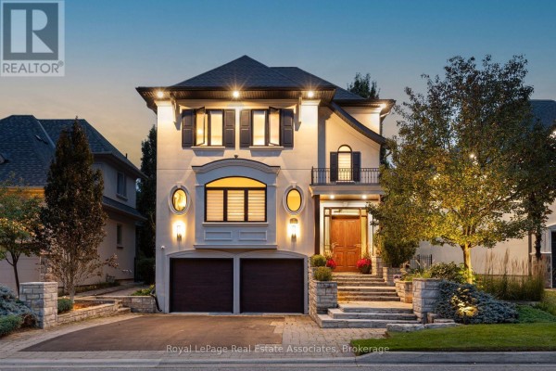
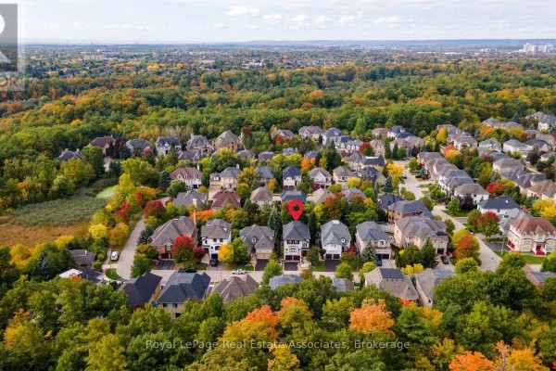
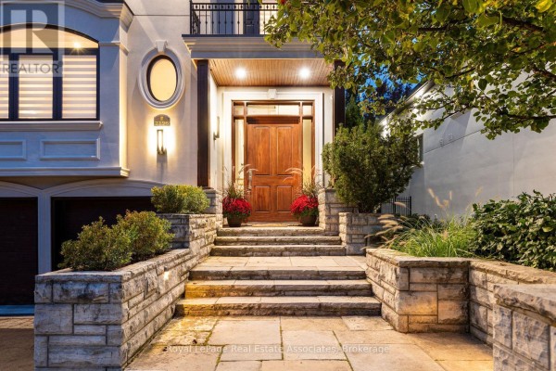
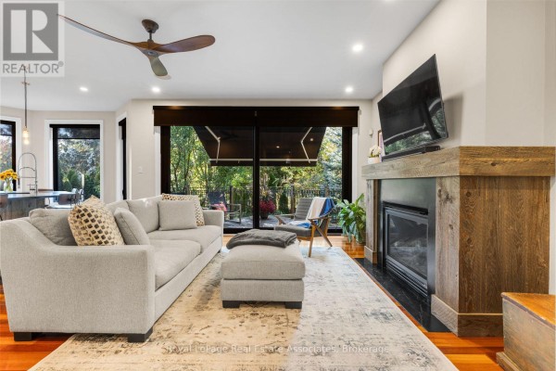
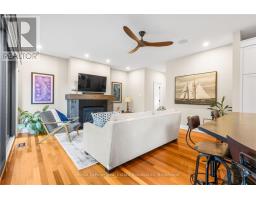
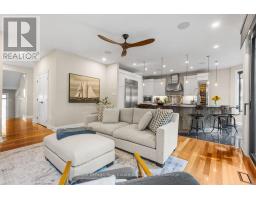
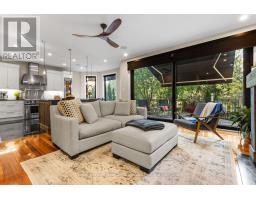
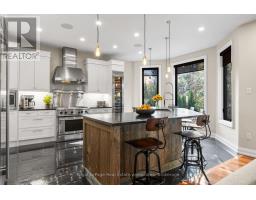
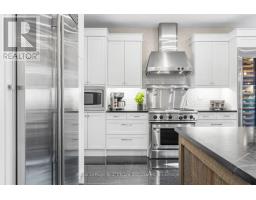
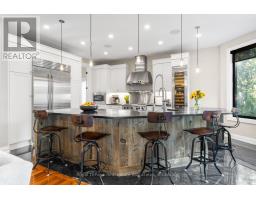
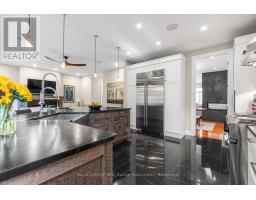
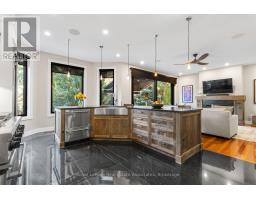
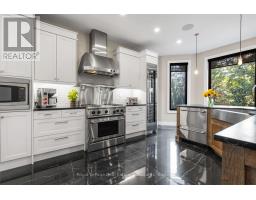
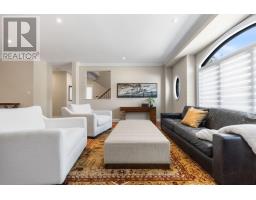
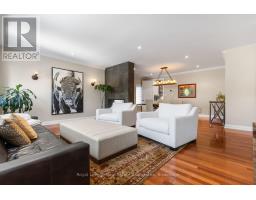
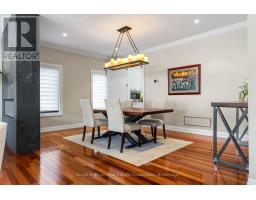
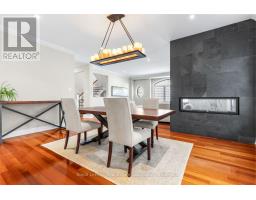
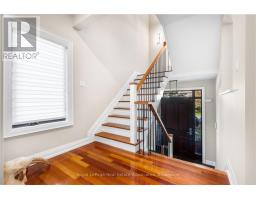
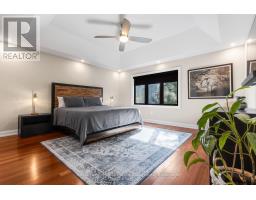
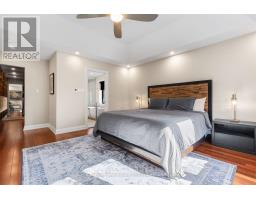
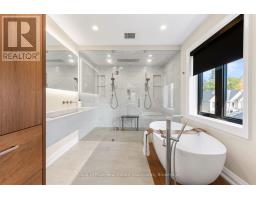
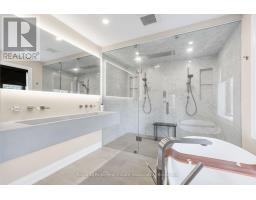
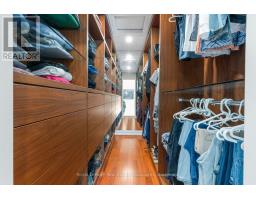
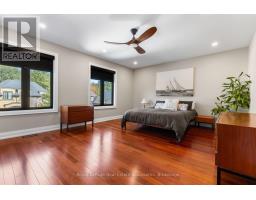
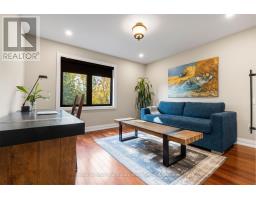
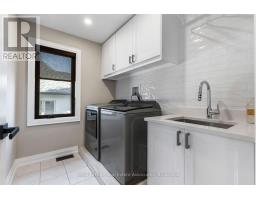
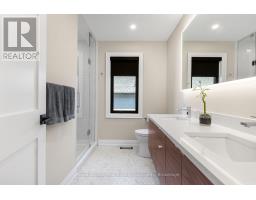
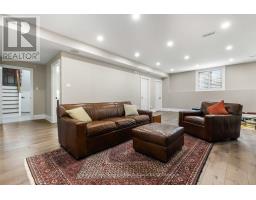
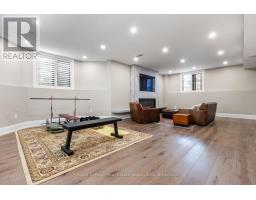
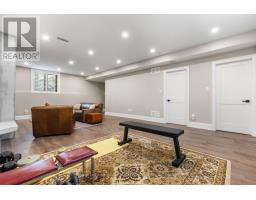
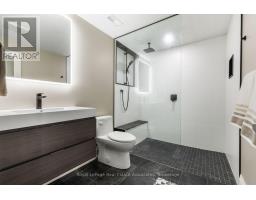
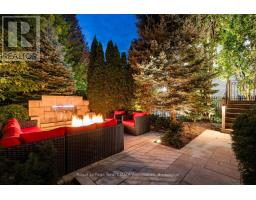
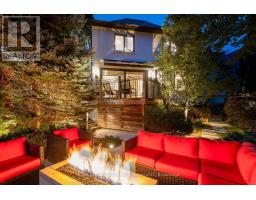
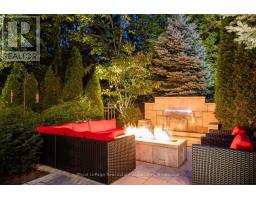
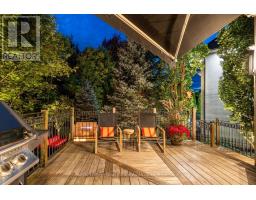
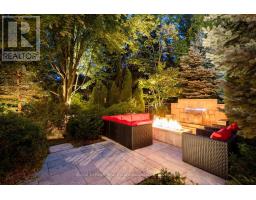
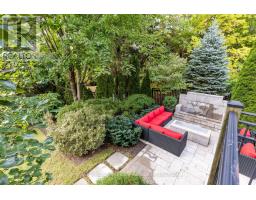
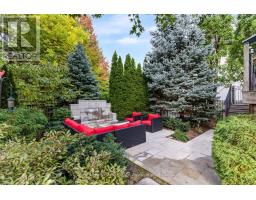
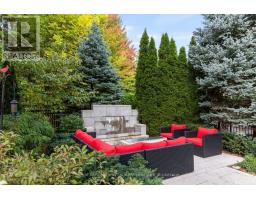
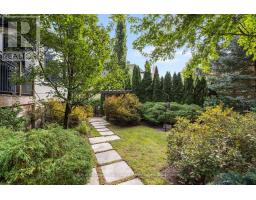
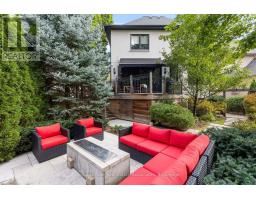
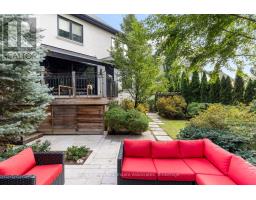
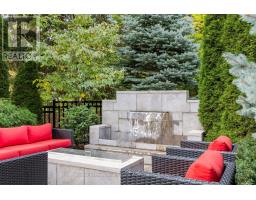
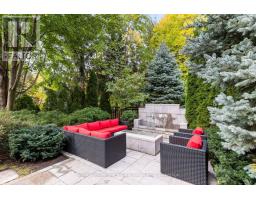
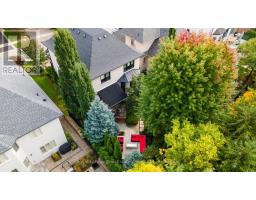
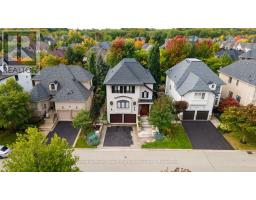
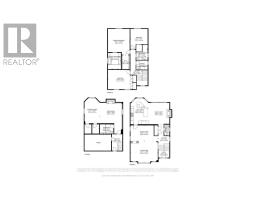
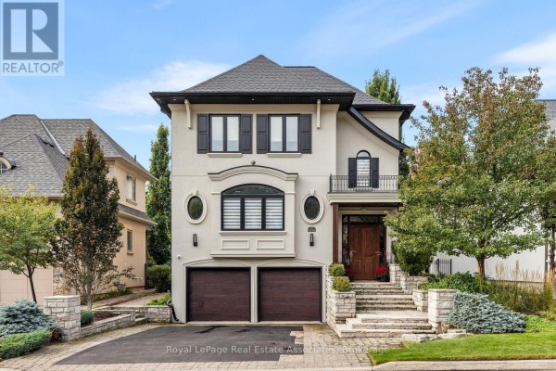
Stunning 3 bedroom family home in the exclusive Woodhaven Estates community of Oakville! Surrounded by the scenic Sixteen Mile Creek trails, and backing onto maintained green space, this extensively renovated home is truly move-in ready and offers exceptional style, high end finishes, and privacy. Beautiful cherry hardwood floors, a custom mahogany front door and an impressive list of upgrades throughout. The gourmet kitchen features an oversized island, soapstone countertops and premium appliances, including a Sub-Zero fridge ('26), Monogram gas stove and range hood, and Fisher & Paykel dual dishwasher. The family room boasts extra-wide sliding doors leading to a private, beautifully landscaped backyard with mature trees, a built-in fountain, and outdoor fire table. The primary retreat features a stunning walk-in closet and spa-inspired ensuite with a separate soaker tub and dual walk-in glass shower. Two additional bedrooms, convenient second-floor laundry and heated floors in all bathrooms in the home. Finished basement with large above-grade windows, built-in TV and surround sound. All the major updates completed and an impressive list of thoughtful extras, every detail has been carefully considered. Additional features include automatic remote-controlled blinds and a hard-wired security system. Located in a sought-after, family-friendly neighbourhood close to highly rated schools, scenic trails, and easy highway access. An exceptional opportunity to enjoy luxury living in a serene natural setting! Irrigation system front & backyard. Hot/cold water lines to the garage. Solid Core doors throughout. Furnace/AC/Hot Water Tank '22, Roof '22, Soffits & Downspouts '22. Windows/patio door '22, Sub-Zero Wine Fridge'19. (id:1945)

This listing content provided by
REALTOR.ca
has been licensed by REALTOR®
members of The Canadian Real Estate Association
members of The Canadian Real Estate Association
Property details for 2196 Providence Road, Oakville
- Type
- Residential
- Bedrooms
- 3
- Bathrooms
- 4
- Lot Size
- 49.4 x 105.3 FT
- Stories
- 2
- Basement
- Finished, N/A
- Parking
- Attached Garage, Garage
- Heating
- Forced air, Natural gas
- Cooling
- Central air conditioning
- Exterior
- Stucco
- Ownership
- Freehold
- Annual Taxes
- $9,735 (2025)
Nearby Listings Stat
Estimated price and comparable properties near 2196 Providence Road
Active Listings
14
Min Price
$845,000
Max Price
$2,099,999
Avg Price
$1,318,693
Days on Market
25
days
Sold Listings
7
Min Sold Price
$959,000
Max Sold Price
$1,190,000
Avg Sold Price
$1,016,828
Days until Sold
43
days
Neighbourhood Census Data
Oakville, Ontario
Population
1,321
Median Age
43.3
Median Income
$52,736
Dwelling Value
$1,196,112
Housing Tenure
Owners 99%
Age Distribution
Dwelling Types
Commute Mode
Education Level
Housing Age
Commute Duration
Avg Household Size: 3.2
Pop. Density: 1,050.2/km²
Avg Shelter Cost: $2,605/mo
Owners with Mortgage: 61.8%
Owners Spending 30%+: 14.5%
Tenants Spending 30%+: 0%
English only: 85.3%
French only: 0.4%
English and French: 12.8%
Neither: 1.5%
Median Household Income: $186,112
Median Employment Income: $50,160
Price History
Listed
October 15, 2026
by Royal LePage Real Estate Associates
Current Price
$2,099,999
Type
Residential
For Sale
Contact Agent Get in touch about 2196 Providence Road, Oakville
SEAN HANLON
Royal LePage Real Estate Associates