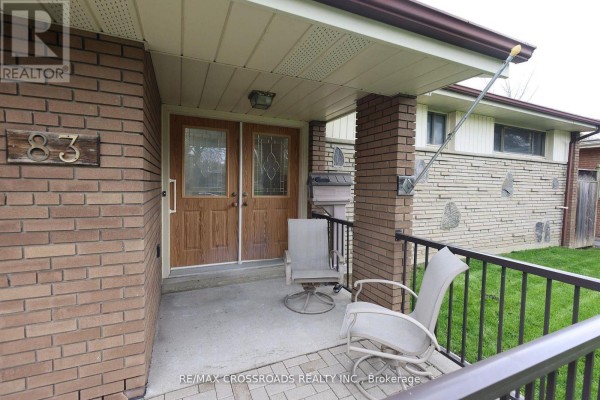



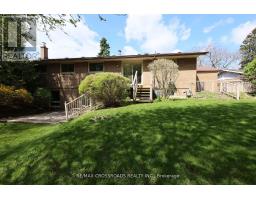
83 Pegasus Trail, Toronto
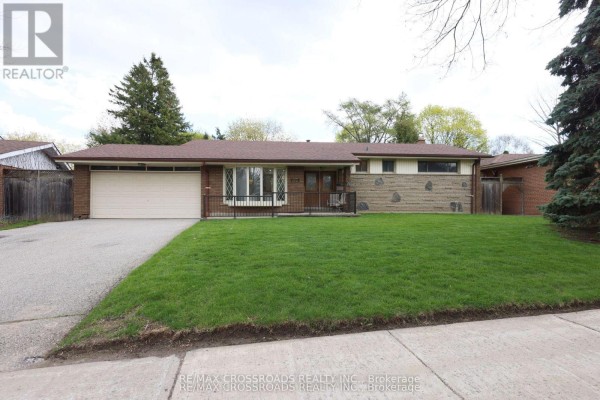
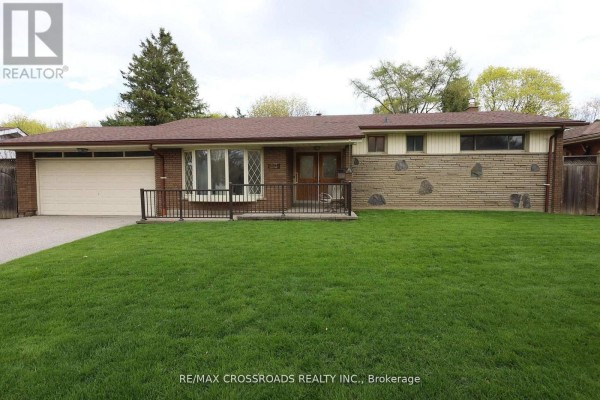
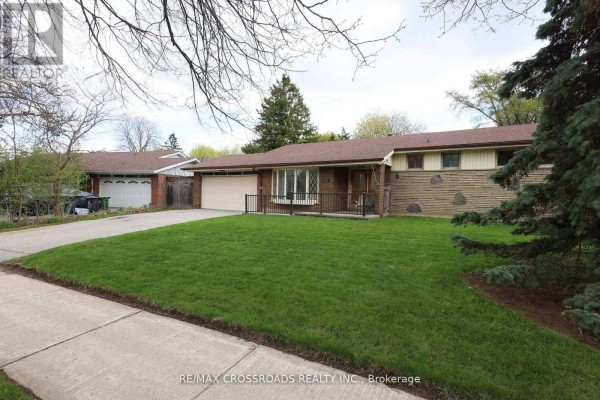
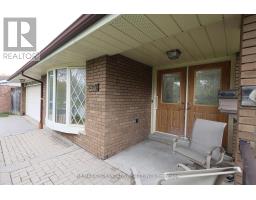
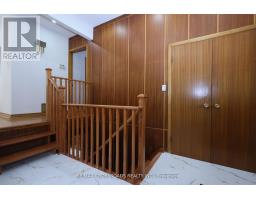
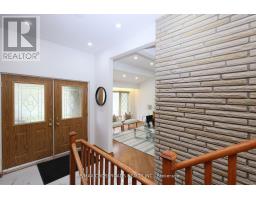
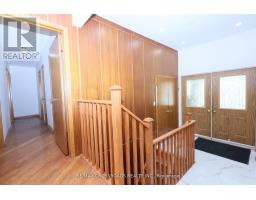
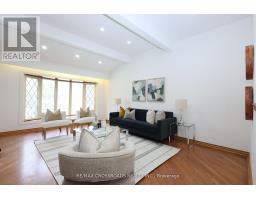
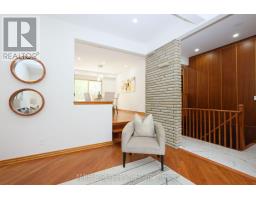
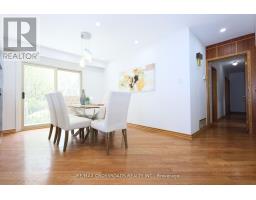
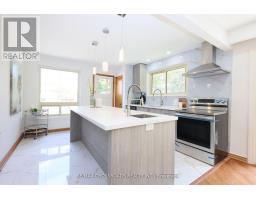
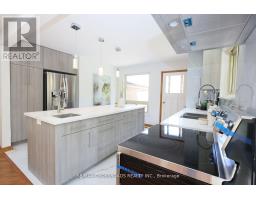
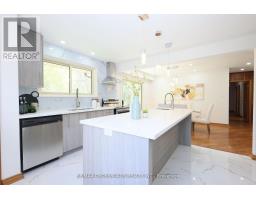
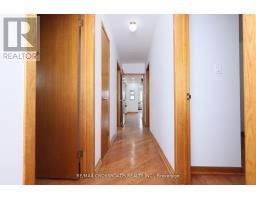
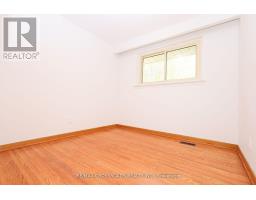
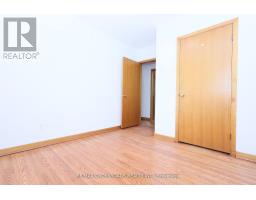
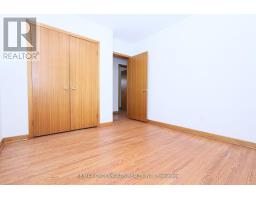
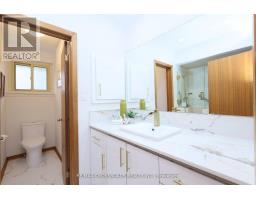
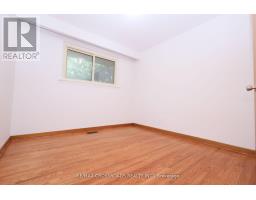
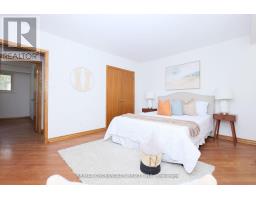
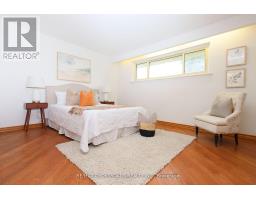
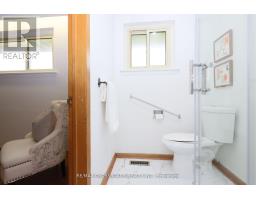
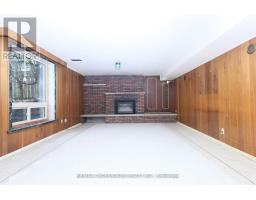
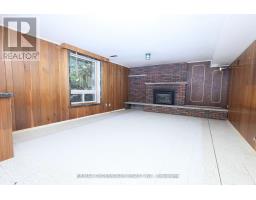
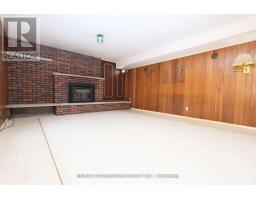
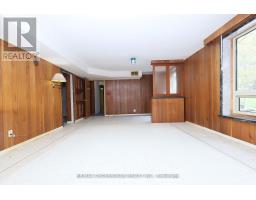
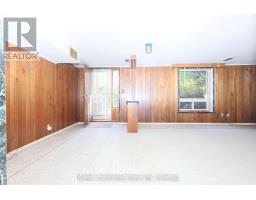
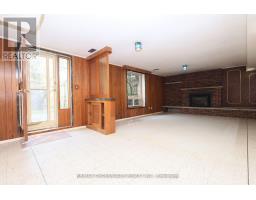
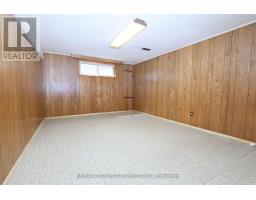
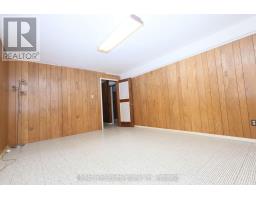
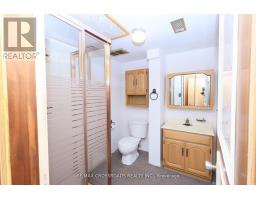
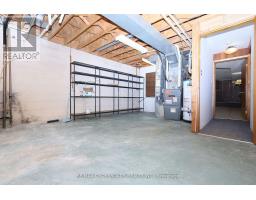
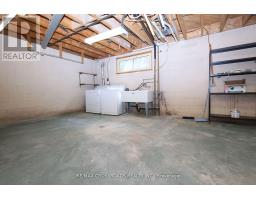
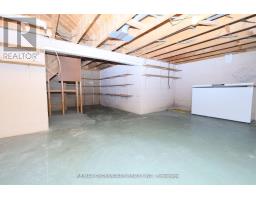
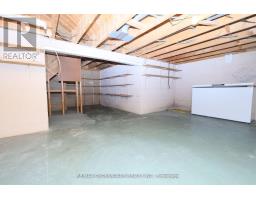
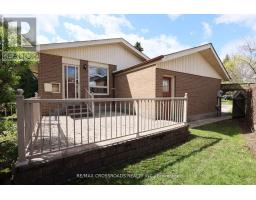
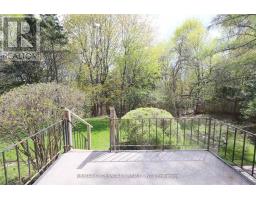
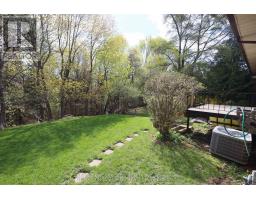
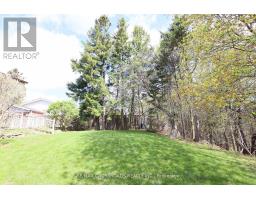
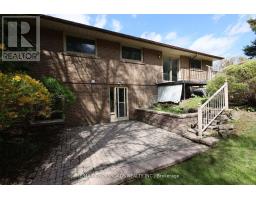
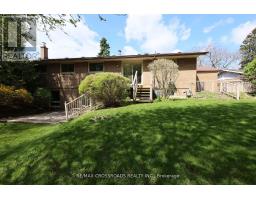
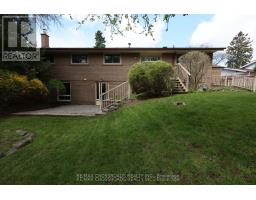
A Rare Ravine Retreat in Prestigious Seven Oaks - A Once-in-a-Lifetime Opportunity to own a beautifully maintained, one-owner bungalow on a spectacular 65-foot-wide premium ravine and a pie-shaped lot in the highly sought-after Seven Oaks community. Offering breathtaking natural surroundings and unmatched privacy. The elegant living room features soaring ceilings and a stunning bay window that fills the home with abundant natural light, creating a warm and inviting atmosphere. The formal dining room walks out to your private ravine backyard, providing the perfect setting for entertaining guests and family gatherings. The upgraded kitchen combines style and functionality with granite countertops, a centre island, ample cabinetry, and its own walk-out door to the backyard, making indoor-outdoor living effortless. The main floor offers four generously sized bedrooms and two full bathrooms, providing the ideal layout for growing families or those seeking convenient one-level living. The walk-out basement expands your living space with a spacious recreation room featuring a cozy gas fireplace, an additional bedroom, a 3-piece bathroom, and a large storage area. With its separate walk-out entrance and flexible layout, it presents outstanding potential for an in-law suite, multi-generational living, or future income opportunities. Enjoy quick access to Centenary Hospital, Scarborough Town Centre, Highway 401, TTC, shopping, restaurants, grocery stores, Schools, parks, etc. This isn't just a home-it's a lifestyle. Premium ravine properties with this combination of location, lot size, walk-out basement, and future potential rarely become available. Don't miss your opportunity to own this Seven Oaks' most exceptional 83 Pegasus Tr. home. (id:1945)

This listing content provided by
REALTOR.ca
has been licensed by REALTOR®
members of The Canadian Real Estate Association
members of The Canadian Real Estate Association
Property details for 83 Pegasus Trail, Toronto
- Type
- Residential
- Style
- Raised bungalow
- Bedrooms
- 5
- Bathrooms
- 3
- Lot Size
- 65 x 118.2 FT
- Stories
- 1
- Basement
- Finished, Walk out, N/A
- Parking
- Attached Garage, Garage
- Heating
- Forced air, Natural gas
- Cooling
- Central air conditioning
- Exterior
- Brick
- Ownership
- Freehold
- Annual Taxes
- $5,075
Nearby Listings Stat
Estimated price and comparable properties near 83 Pegasus Trail
Active Listings
11
Min Price
$594,900
Max Price
$1,850,000
Avg Price
$1,059,254
Days on Market
79
days
Sold Listings
3
Min Sold Price
$835,000
Max Sold Price
$989,000
Avg Sold Price
$907,967
Days until Sold
60
days
Neighbourhood Census Data
Toronto, Ontario
Population
4,680
Median Age
32
Median Income
$16,878
Dwelling Value
$400,480
Housing Tenure
Owners 9%
Renters 91%
Age Distribution
Dwelling Types
Commute Mode
Education Level
Housing Age
Commute Duration
Avg Household Size: 2.7
Pop. Density: 2,287.7/km²
Avg Shelter Cost: $1,215/mo
Owners with Mortgage: 41.4%
Owners Spending 30%+: 24.1%
Tenants Spending 30%+: 39.9%
English only: 89.8%
French only: 0.1%
English and French: 4%
Neither: 6.2%
Median Household Income: $32,512
Median Employment Income: $15,712
Price History
Listed
July 10, 2026
by RE/MAX CROSSROADS REALTY INC.
Current Price
$1,075,000
-10.4% from last change
Type
Residential
For Sale
Price Changes
1
| Date | Price | Change |
|---|---|---|
| Current | $1,075,000 | $124,999 (-10.4%) |
| Jul 10, 2026 | $1,199,999 | Listed |