3 Mossbrook Crescent, Toronto
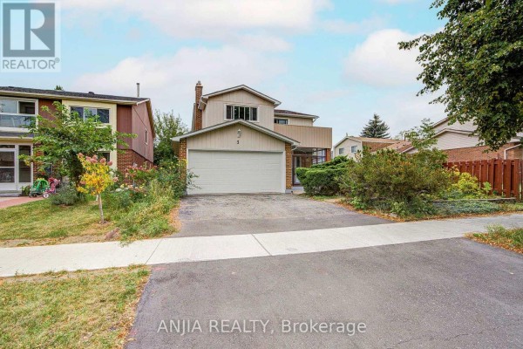
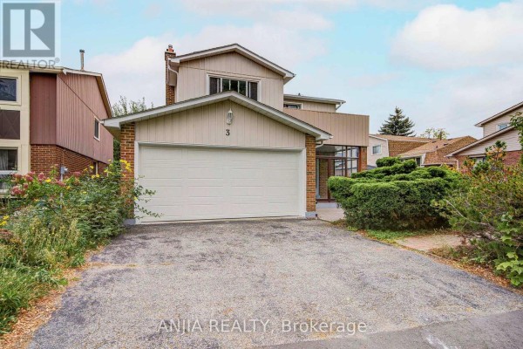
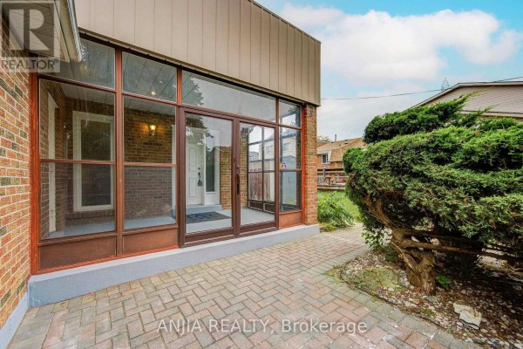
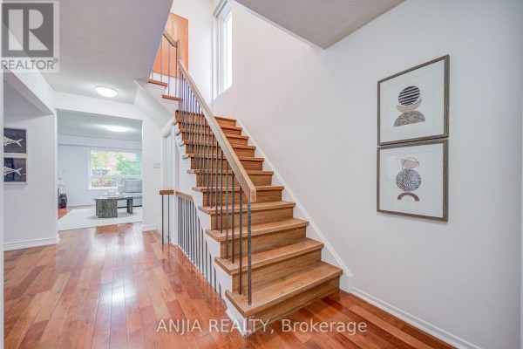
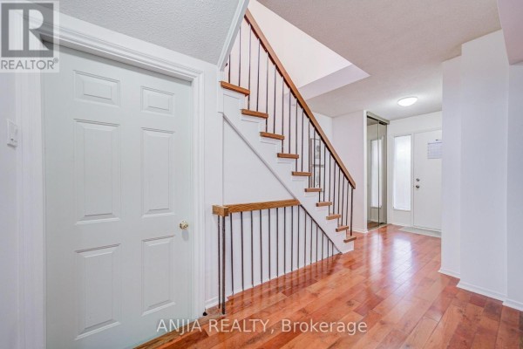
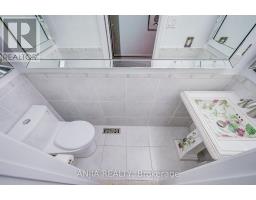
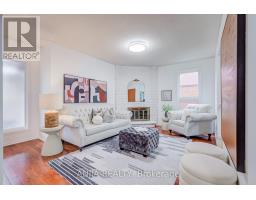
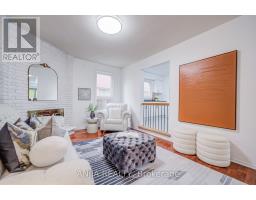
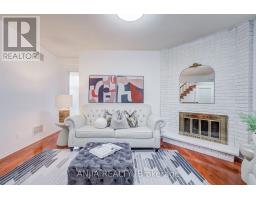
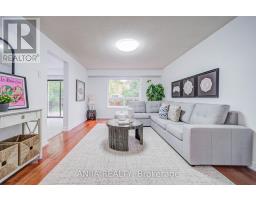
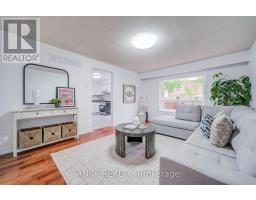
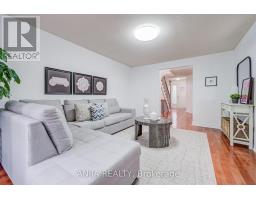
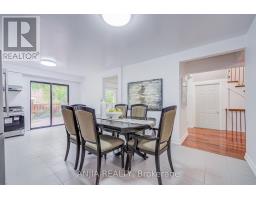
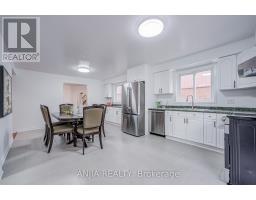
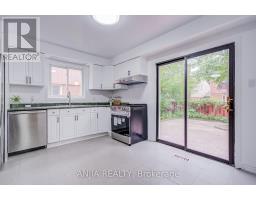
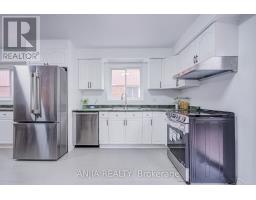
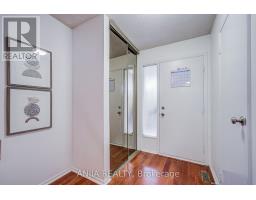
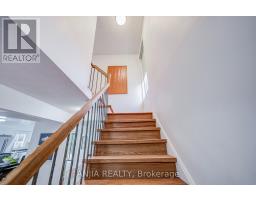
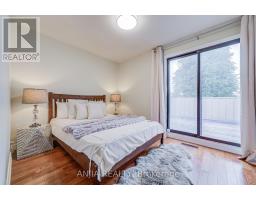
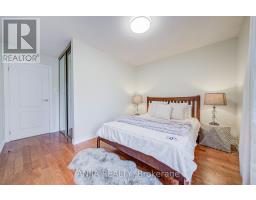
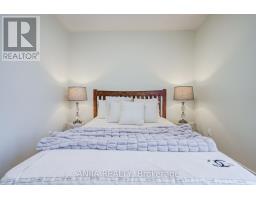
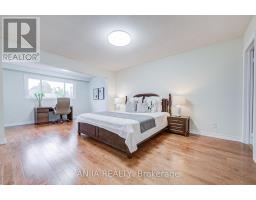
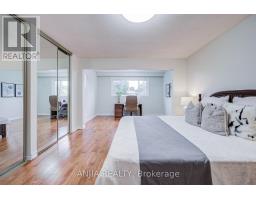
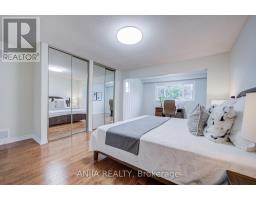
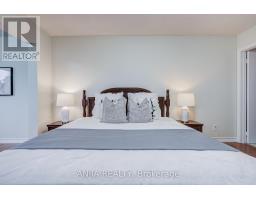
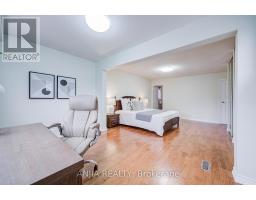
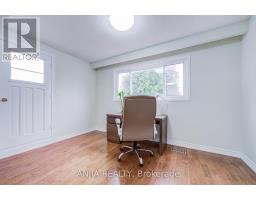
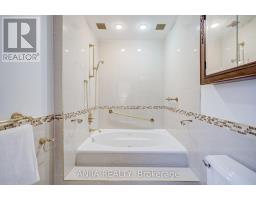
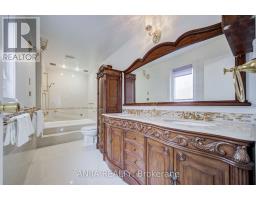
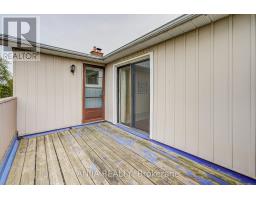
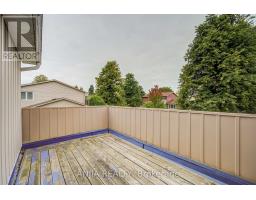
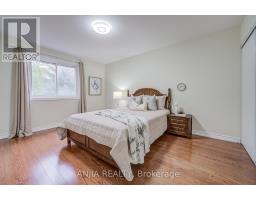
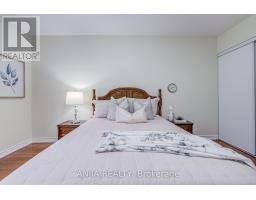
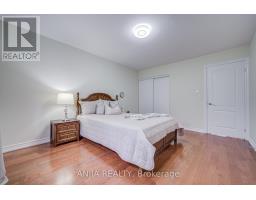
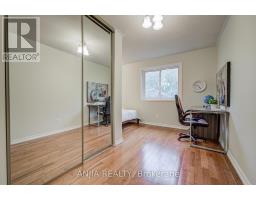
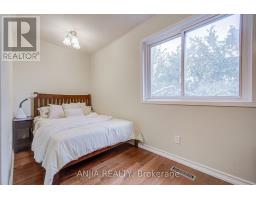
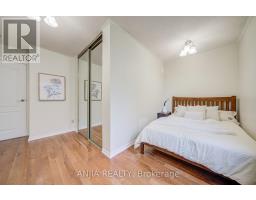
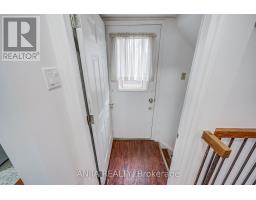
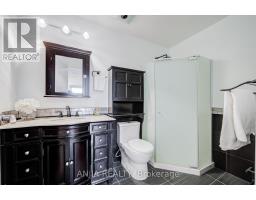
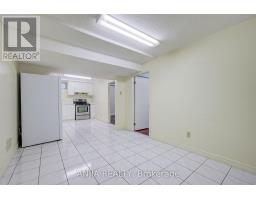
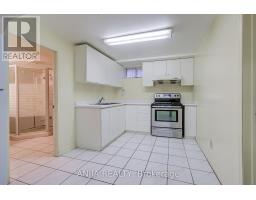
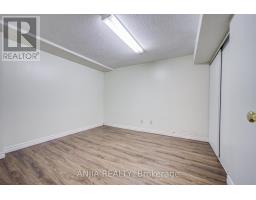
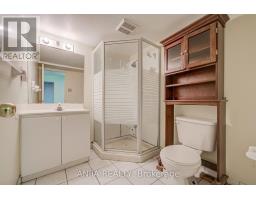
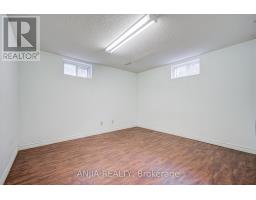
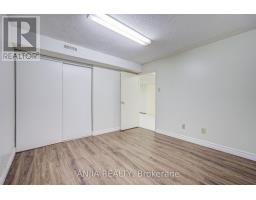
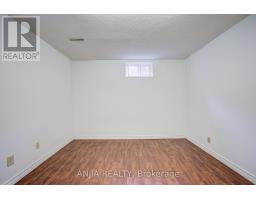
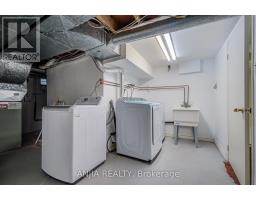
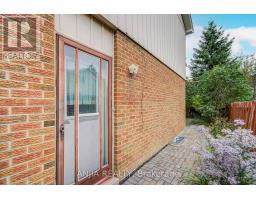
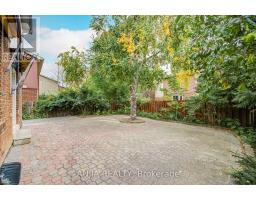
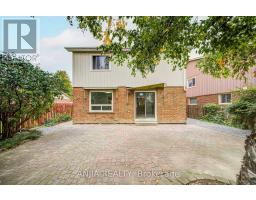
Welcome To This Impressive 2,099 Sq. Ft. Double-Garage Detached Home In Scarborough's Highly Desirable Steeles Community! Set On A Generous 43 Ft. Lot, This Spacious 4+2 Bedroom, 4 Bathroom Family Home Offers The Space, Layout And Flexibility Today's Families Are Looking For. Step Inside To A Bright, Welcoming Main Floor Featuring Hardwood Flooring, A Beautiful Sunken Living Room With Fireplace, A Separate Formal Dining Room With Large Window, And A Freshly Painted Interior That Gives The Home A Clean And Inviting Feel. The Upgraded Kitchen Features A Gas Stove, Plenty Of Cabinet Space And A Spacious Breakfast Area With Sliding Door Walk-Out To The Backyard - Perfect For Everyday Family Living And Entertaining. Upstairs, You'll Find 4 Generously Sized Bedrooms, Including A Large Primary Retreat With 5-Pc Ensuite And His & Hers Closets. A Bright Sitting Area With Walk-Out To The Balcony Adds An Extra Touch Of Space And Character, While Another Bedroom Also Enjoys Balcony Access. The Finished Basement Is A Major Bonus, Complete With A Separate Entrance, Kitchen, 2 Additional Bedrooms, 3-Pc Bathroom And Media Room - An Excellent Setup For Extended Family, Guests Or Multi-Generational Living. Outside, Enjoy A Private Fenced Yard, Double Garage And 2-Car Driveway For A Total Of 4 Parking Spaces. Thoughtful Improvements Over The Years Add Extra Peace Of Mind: 2 Upper-Level Toilets, Bedroom Doors & One Bedroom Flooring (2022); Attic Insulation, South Basement Exterior Waterproofing & Garage Door (2023). Ideally Located Near Warden Ave. & McNicoll Ave., Close To Schools, Parks, Public Transit, Community Centre, Shopping, Restaurants And Everyday Amenities. A Rare Combination Of Space, Functionality And Future Potential In An Established Scarborough Neighbourhood - A Home Ready For Its Next Chapter! (id:1945)

This listing content provided by
REALTOR.ca
has been licensed by REALTOR®
members of The Canadian Real Estate Association
members of The Canadian Real Estate Association
Property details for 3 Mossbrook Crescent, Toronto
- Type
- Residential
- Bedrooms
- 6
- Bathrooms
- 4
- Lot Size
- 43.4 x 103.2 FT
- Stories
- 2
- Basement
- Finished, Apartment in basement, Separate entrance, N/A, N/A, N/A
- Parking
- Attached Garage, Garage
- Heating
- Forced air, Wood
- Cooling
- Central air conditioning
- Exterior
- Brick, Aluminum siding
- Ownership
- Freehold
- Annual Taxes
- $6,353
Nearby Listings Stat
Estimated price and comparable properties near 3 Mossbrook Crescent
Active Listings
6
Min Price
$1,190,000
Max Price
$1,499,900
Avg Price
$1,343,983
Days on Market
72
days
Sold Listings
1
Min Sold Price
$1,480,000
Max Sold Price
$1,480,000
Avg Sold Price
$1,480,000
Days until Sold
110
days
Neighbourhood Census Data
Toronto, Ontario
Population
844
Median Age
44.4
Median Income
$25,696
Dwelling Value
$699,550
Housing Tenure
Owners 92%
Age Distribution
Dwelling Types
Commute Mode
Education Level
Housing Age
Commute Duration
Avg Household Size: 3.4
Pop. Density: 4,077.3/km²
Avg Shelter Cost: $1,351/mo
Owners with Mortgage: 51.2%
Owners Spending 30%+: 23.3%
Tenants Spending 30%+: 0%
English only: 76.3%
English and French: 5.9%
Neither: 18.3%
Median Household Income: $92,288
Median Employment Income: $27,277
Price History
Listed
October 1, 2026
by ANJIA REALTY
Current Price
$1,288,000
Type
Residential
For Sale