592a Danforth Road, Toronto
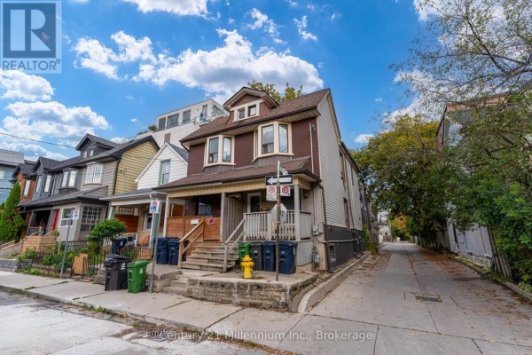
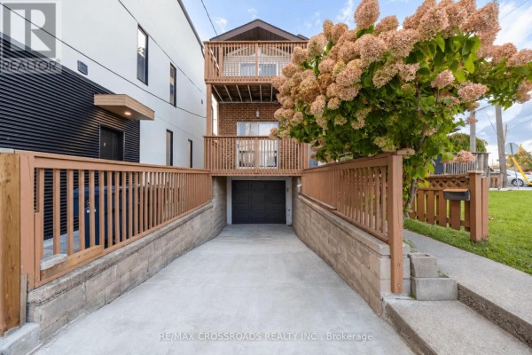
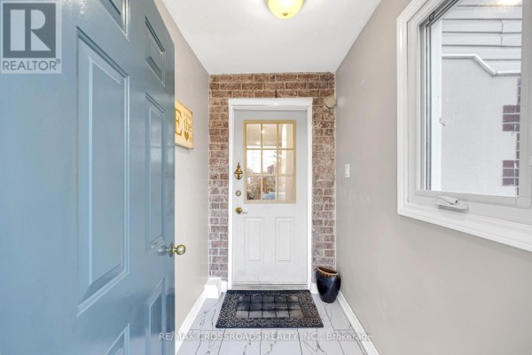
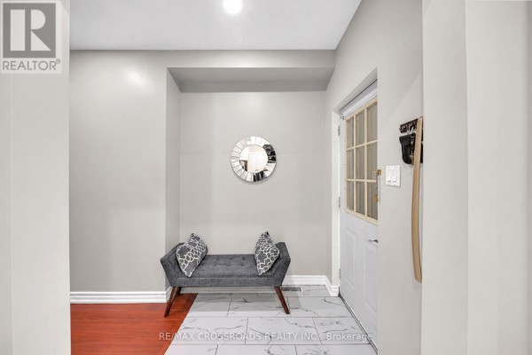
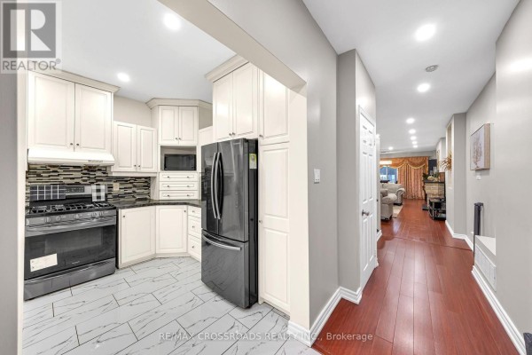
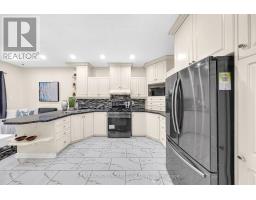
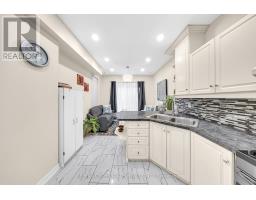
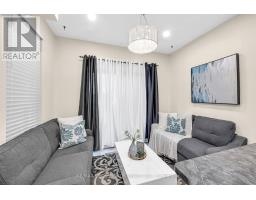
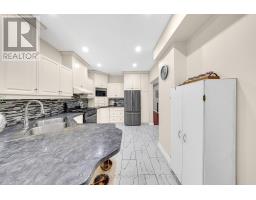
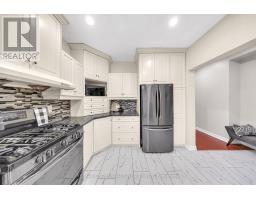
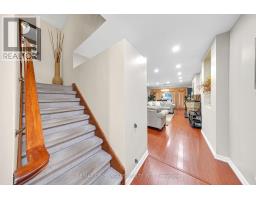
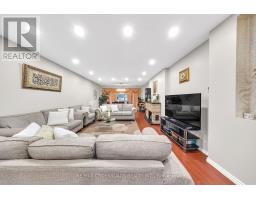
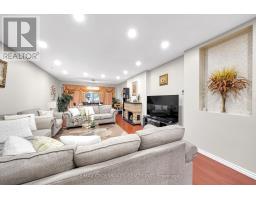
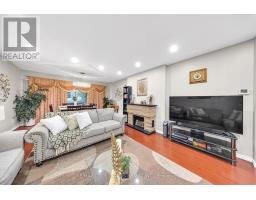
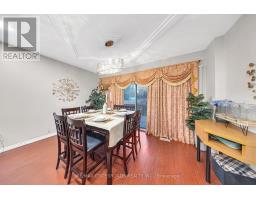
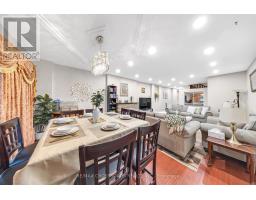
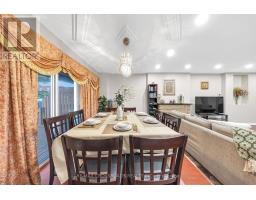
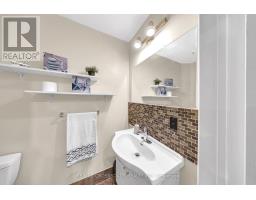
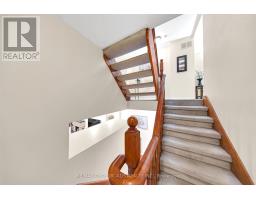
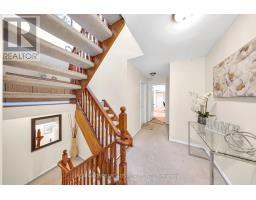
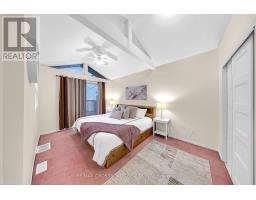
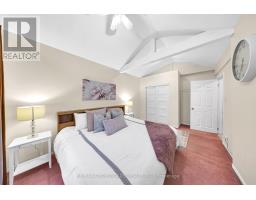
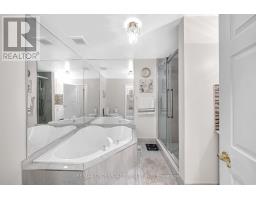
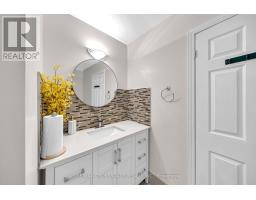
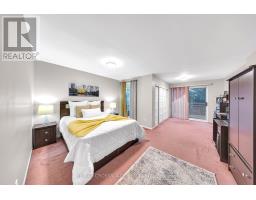
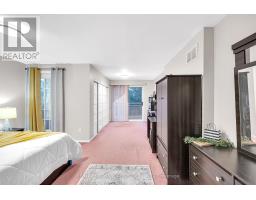
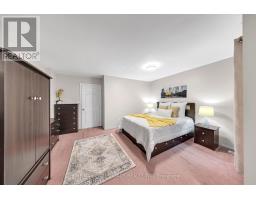
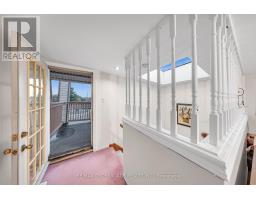
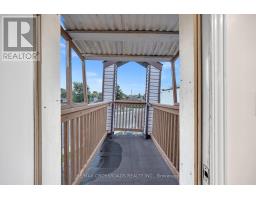
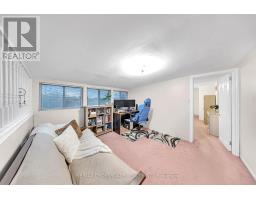
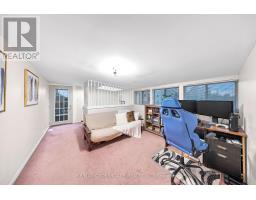
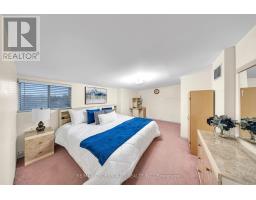
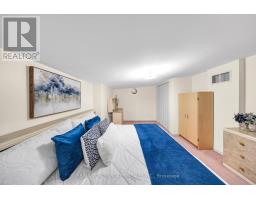
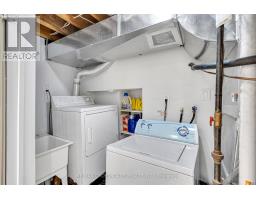
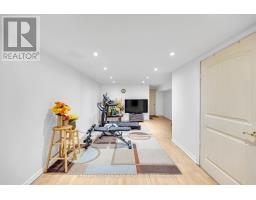
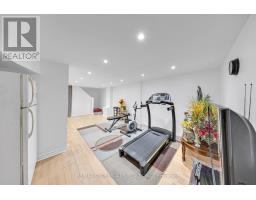
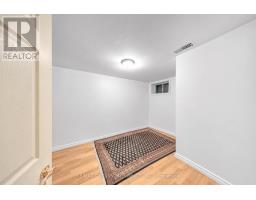
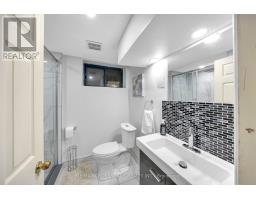
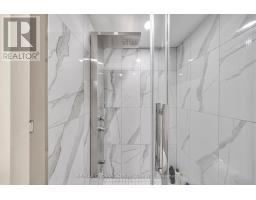
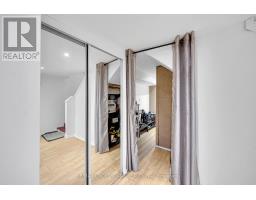
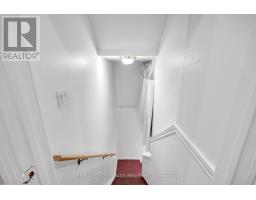
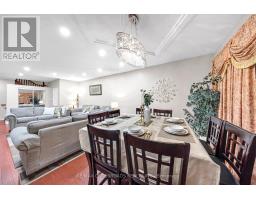
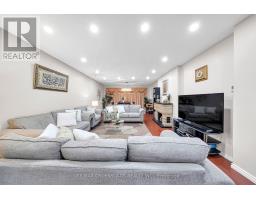
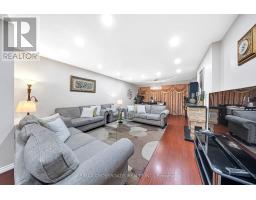
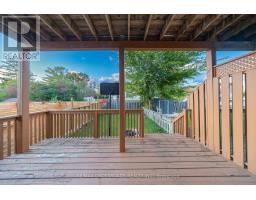
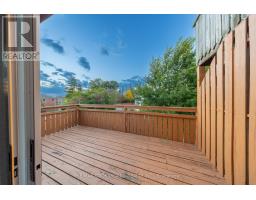
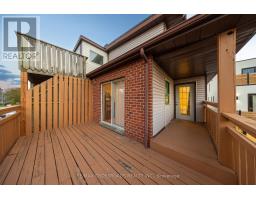
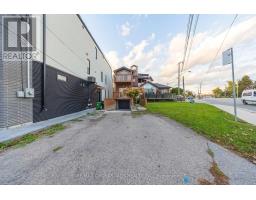
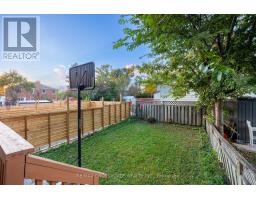
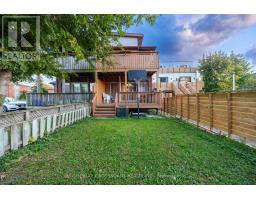
Space, Comfort & Convenience! Welcome To This Spacious 3+1 Bedroom, 3-Storey Semi-Detached Home Offering A Functional Multi-Level Layout, Ideal For Growing Families & Multi-Generational Living! A Welcoming Foyer Leads To An Upgraded Kitchen Featuring Porcelain Flooring, Gas Stove, Stylish Backsplash & Breakfast Area With Walk-Out To The Deck. The Generous Living & Dining Area Boasts Laminate Flooring, Pot Lights & An Additional Walk-Out To The Deck, Perfect For Everyday Living & Entertaining. The Second Floor Features A Spacious Primary Bedroom With Deck Access, A 5-Piece Bathroom & A Second Bedroom With Its Own Deck Walk-Out. The Third Floor Offers Another Bedroom & A Versatile Loft With Walk-Out To A Balcony, Providing Additional Living Space & Flexibility. The Finished Basement Features A Spacious Living/Recreation Area, One Bedroom, A 3-Piece Bathroom & Ample Storage, With Convenient Separate Access Through The Garage! Excellent Potential For Extended Family Living Or Income Generation, Subject To Applicable Municipal Approvals & Rental Requirements. Property Also Features 200 AMP Electrical Service! Enjoy Multiple Outdoor Living Spaces & A Convenient Scarborough Location Within Walking Distance Of Junior & Middle Schools. Close To Bluffer's Park, Kennedy GO/TTC, Warden Subway Station, Places Of Worship & Convenient Access To Downtown Toronto. A Wonderful Opportunity For Families Seeking Space, Comfort, Versatility & Future Income Potential. Don't Miss This Fantastic Opportunity! (id:1945)

This listing content provided by
REALTOR.ca
has been licensed by REALTOR®
members of The Canadian Real Estate Association
members of The Canadian Real Estate Association
Property details for 592a Danforth Road, Toronto
- Type
- Residential
- Bedrooms
- 4
- Bathrooms
- 3
- Lot Size
- 30.3 x 156.9 FT
- Stories
- 3
- Basement
- Finished, Separate entrance, N/A, N/A
- Parking
- Garage
- Heating
- Forced air, Natural gas
- Cooling
- Central air conditioning
- Exterior
- Brick
- Ownership
- Freehold
- Annual Taxes
- $4,374
Nearby Listings Stat
Estimated price and comparable properties near 592a Danforth Road
Active Listings
22
Min Price
$799,900
Max Price
$3,695,000
Avg Price
$1,386,386
Days on Market
31
days
Sold Listings
19
Min Sold Price
$750,000
Max Sold Price
$6,499,000
Avg Sold Price
$1,550,716
Days until Sold
26
days
Neighbourhood Census Data
Toronto, Ontario
Population
692
Median Age
51.1
Median Income
$27,456
Dwelling Value
$899,915
Housing Tenure
Owners 38%
Renters 62%
Age Distribution
Dwelling Types
Commute Mode
Education Level
Housing Age
Commute Duration
Avg Household Size: 1.9
Pop. Density: 9,571.2/km²
Avg Shelter Cost: $1,560/mo
Owners with Mortgage: 50%
Owners Spending 30%+: 33.3%
Tenants Spending 30%+: 61.5%
English only: 85.3%
English and French: 10.3%
Neither: 4.4%
Median Household Income: $44,288
Median Employment Income: $38,272
Price History
Listed
October 16, 2026
by RE/MAX CROSSROADS REALTY INC.
Current Price
$799,900
-10% from last change
Type
Residential
For Sale
Price Changes
2
| Date | Price | Change |
|---|---|---|
| Current | $799,900 | $89,100 (-10%) |
| Oct 16, 2026 | $889,000 | $106,000 (-10.7%) |
| Aug 3, 2026 | $995,000 | Listed |