Corner Semi with Finished Basement and Double-Door Entry in Churchill Meadows
Property details for 3137 Bentley Drive, Mississauga
- Type
- Residential
- Bedrooms
- 5
- Bathrooms
- 4
- Lot Size
- 37.1 x 109.9 FT
- Stories
- 2
- Basement
- Finished, N/A
- Parking
- Attached Garage, Garage
- Heating
- Forced air, Natural gas
- Cooling
- Central air conditioning
- Exterior
- Brick
- Ownership
- Freehold
- Annual Taxes
- $6,697
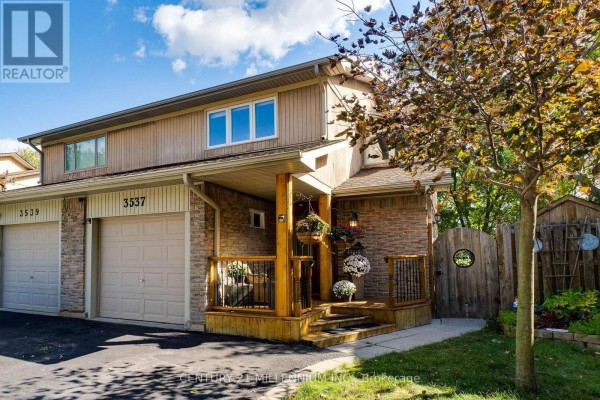
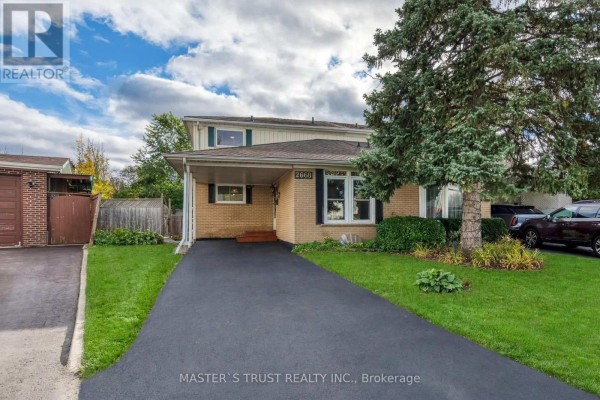
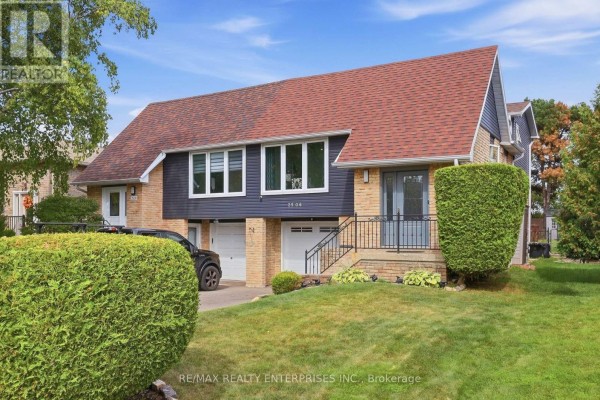
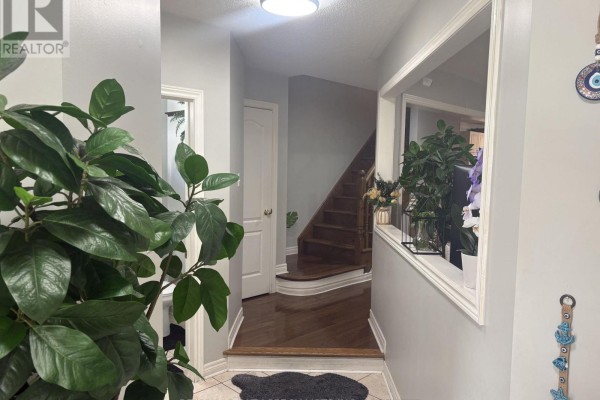
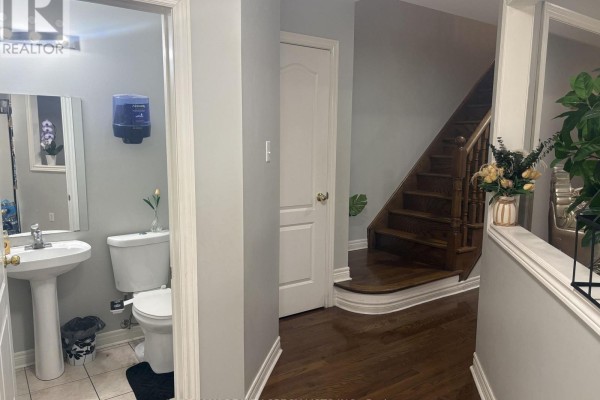
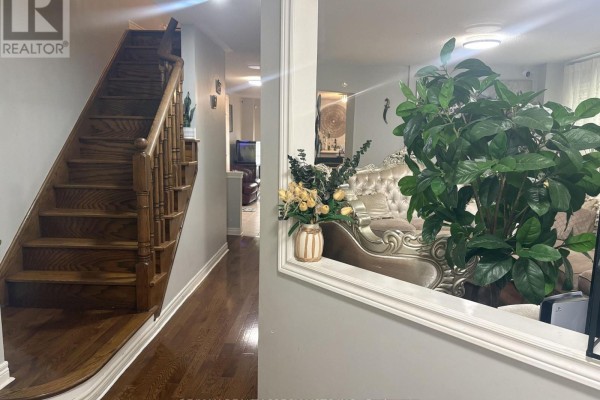
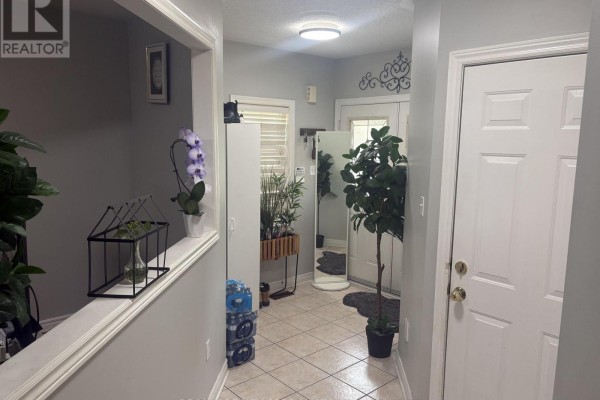
This semi-detached corner lot on Bentley Drive packs a serious punch with 5 beds and 4 baths across roughly 2700 sq ft, all without a single piece of carpet. You'll step into a double-door entry that opens to hardwood floors flowing through the main and second levels. The kitchen connects to a family room with a gas fireplace, making winter nights feel a bit cozier. Outside, there are two patios, one with a gazebo, surrounded by mature trees. The finished basement adds a rec/games room and a wet bar, plus a spare bedroom with its own washroom. It's got no carpet anywhere, just hardwood and ceramic tile throughout. Parking is easy with an attached garage and 3 spots total. You're about a 5-minute walk to Stephen Lewis Secondary School, and Erin Mills Town Centre is a quick 2.4 km drive. At $995,000, it's priced below the nearby median of $1.17M, though the market here moves quick-homes average 34 days to sell. It's a solid pick for families wanting space without the detached price tag. The layout works well with four bedrooms up and one down, and the corner lot gives you a bit more privacy. Just note that the foundation type isn't listed, but the brick exterior looks solid from the photos. All the appliances are included, even the central vac and microwave, so you can just move in.
About 3137 Bentley Drive, Mississauga — Property Score
* This property score is an approximate estimate based on publicly available data, nearby comparable listings, and automated analysis. Scores are for informational purposes only and should not be relied upon as professional appraisals or investment advice. Actual property values may vary. We recommend consulting a licensed real estate professional for accurate assessments.
Full Listing Description
All Property Details
Neighbourhood Census Data
Mississauga, Ontario