2280 Baronwood Drive Unit# 18, Oakville
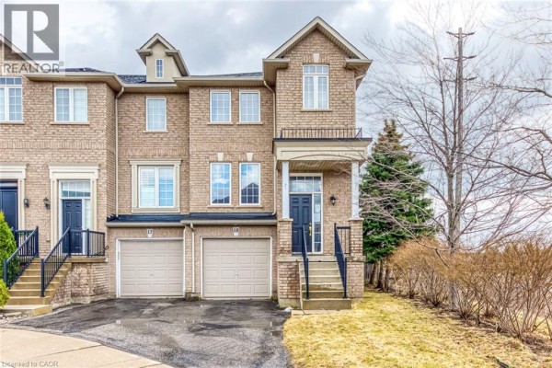
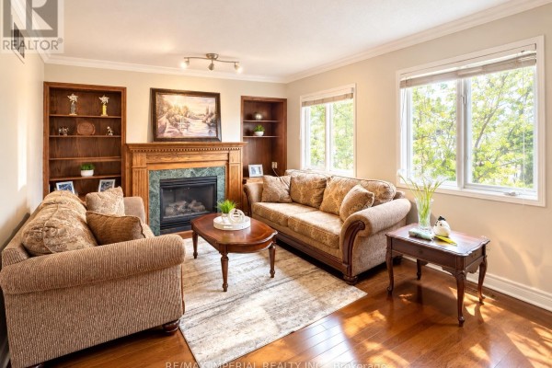
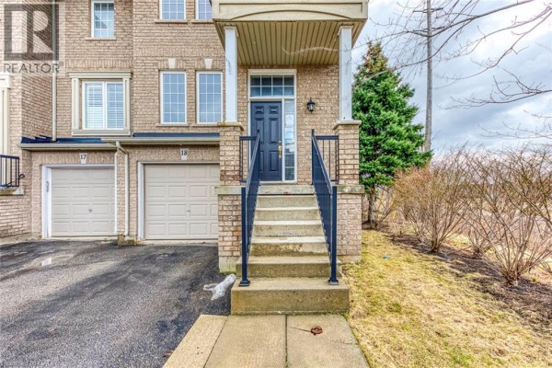
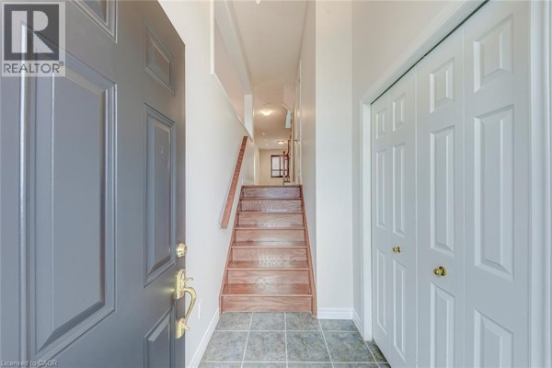
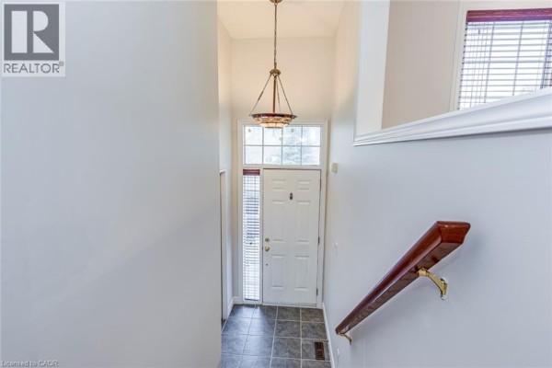
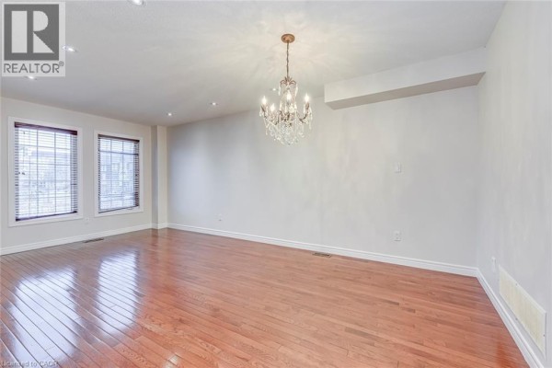
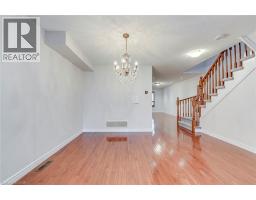
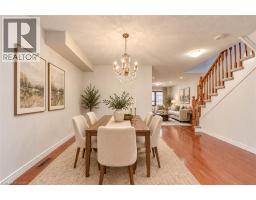
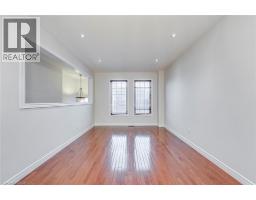
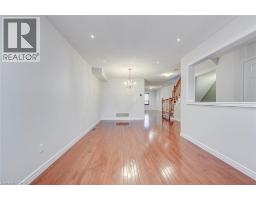
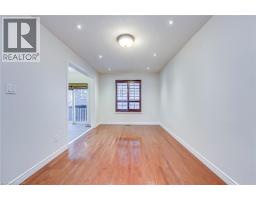
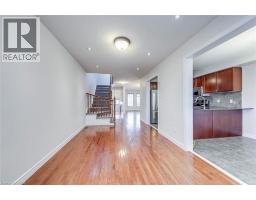
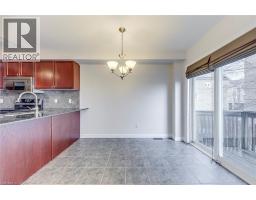
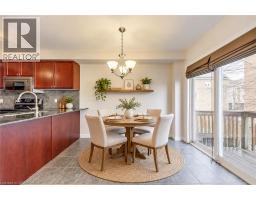
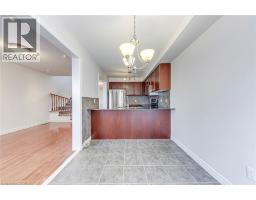
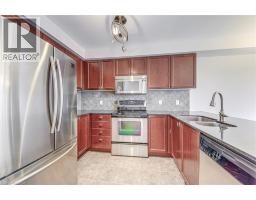
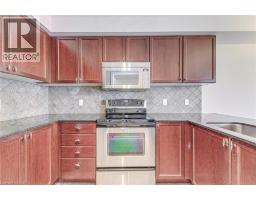
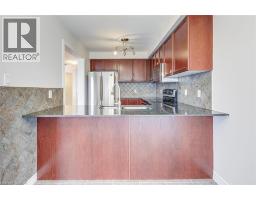
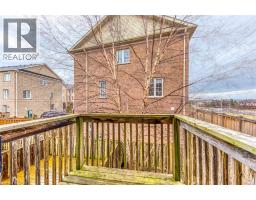
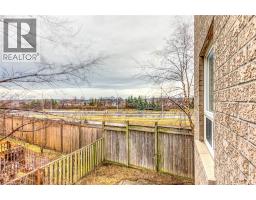
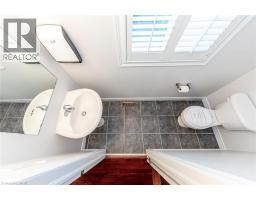
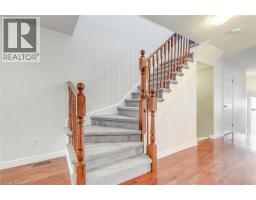
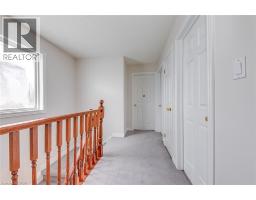
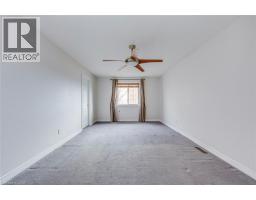
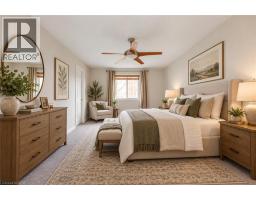
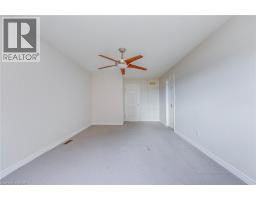
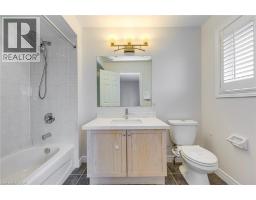
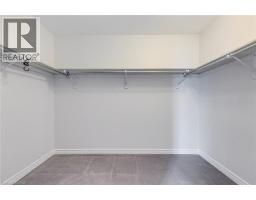
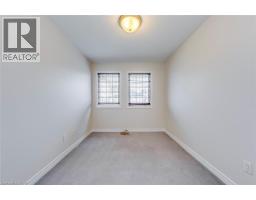
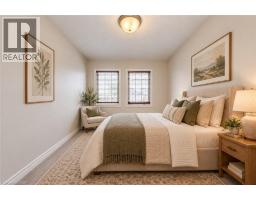
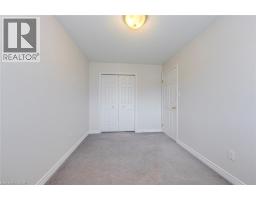
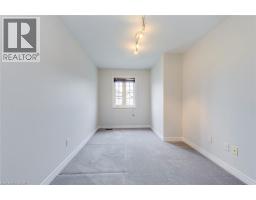
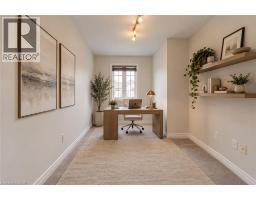
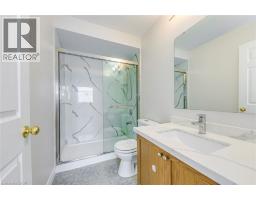
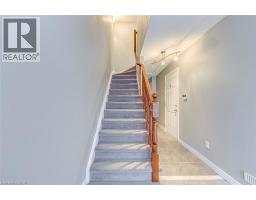
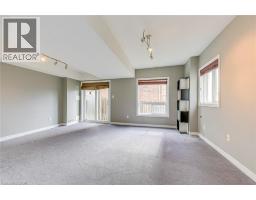
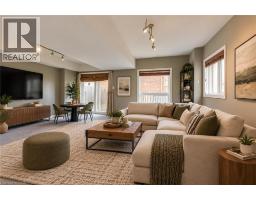
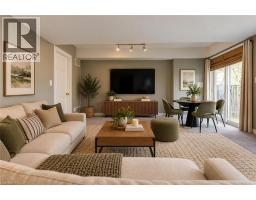
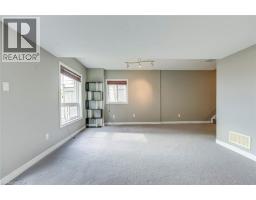
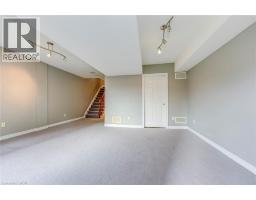
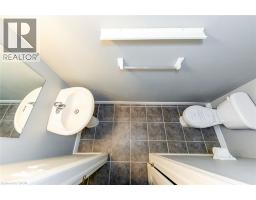
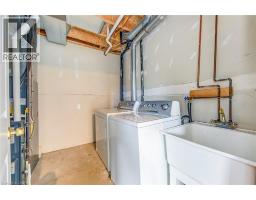
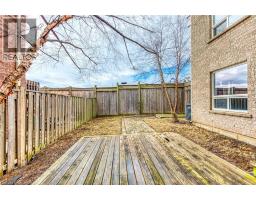
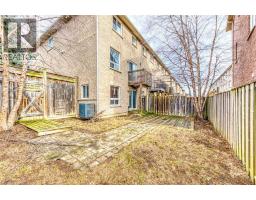
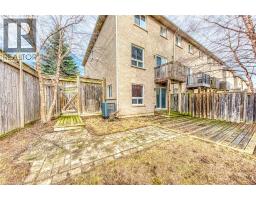
Step into refined living with this elegantly appointed end-unit townhome, nestled on a quiet, child-friendly court in Oakville's highly sought-after Westmount neighbourhood. Boasting a classic three-storey brick exterior, this exceptional residence offers approx 2,100 square feet of brilliantly designed living space, perfectly balancing modern sophistication with everyday comfort. The sun-filled main level is an entertainer's dream, featuring an expansive open-concept living and family area highlighted by gleaming hardwood floors and modern pot lights. The stunning eat-in kitchen comes fully equipped with stainless steel appliances, luxurious granite countertops, and a chic stone backsplash. Step outside onto your own private balcony-a tranquil spot to enjoy morning coffee while overlooking the backyard. Ascend to the second floor, where your peaceful primary suite awaits. This generously sized retreat features a spacious walk-in closet and an ensuite bathroom complete with a deep, relaxing soaker tub. Two additional bright and well-proportioned bedrooms provide ample space for family or guests, sharing access to a full bathroom. The versatile, fully finished lower level adds incredible value. This superb space functions beautifully as a recreation room, home office, or secondary living area. It includes a convenient two-piece bathroom, dedicated laundry, and abundant storage. It also offers a seamless walkout to your private, fully fenced backyard, complete with a beautiful deck and custom stonework ideal for outdoor lounging. Completing this outstanding property is a built-in garage and extra driveway parking. Beyond the home, you are steps from top-rated schools, lush parks, and scenic trails. Enjoy effortless connectivity with easy access to major highways, public transit, and the Oakville GO Station. Some photos have been virtually staged. (id:1945)

This listing content provided by
REALTOR.ca
has been licensed by REALTOR®
members of The Canadian Real Estate Association
members of The Canadian Real Estate Association
Property details for 2280 Baronwood Drive Unit# 18, Oakville
- Type
- Townhouse
- Bedrooms
- 3
- Bathrooms
- 4
- Living Area
- 1,676 square feet
- Stories
- 3
- Basement
- Finished, Full
- Parking
- Attached Garage
- Heating
- Forced air, Natural gas
- Cooling
- Central air conditioning
- Exterior
- Brick
- Ownership
- Freehold
- Annual Taxes
- $4,932
Nearby Listings Stat
Estimated price and comparable properties near 2280 Baronwood Drive Unit# 18
Active Listings
9
Min Price
$899,000
Max Price
$1,699,999
Avg Price
$1,291,655
Days on Market
29
days
Sold Listings
7
Min Sold Price
$915,000
Max Sold Price
$1,799,999
Avg Sold Price
$1,362,857
Days until Sold
23
days
Neighbourhood Census Data
Oakville, Ontario
Population
1,017
Median Age
34.7
Median Income
$41,472
Dwelling Value
$549,759
Housing Tenure
Owners 77%
Renters 23%
Age Distribution
Dwelling Types
Commute Mode
Education Level
Housing Age
Commute Duration
Avg Household Size: 3.1
Pop. Density: 7,259.1/km²
Avg Shelter Cost: $1,801/mo
Owners with Mortgage: 86.3%
Owners Spending 30%+: 29.4%
Tenants Spending 30%+: 60%
English only: 84.7%
English and French: 12.8%
Neither: 2.5%
Median Household Income: $100,800
Median Employment Income: $50,347
Price History
Listed
October 1, 2026
by RE/MAX Aboutowne Realty Corp.
Current Price
$999,000
Type
Townhouse
For Sale