149 Westfield Drive, Whitby
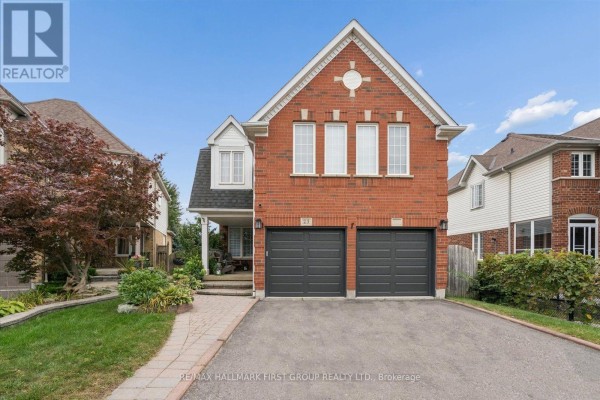
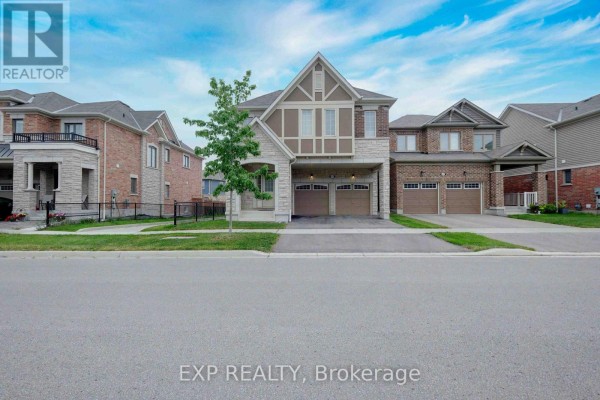
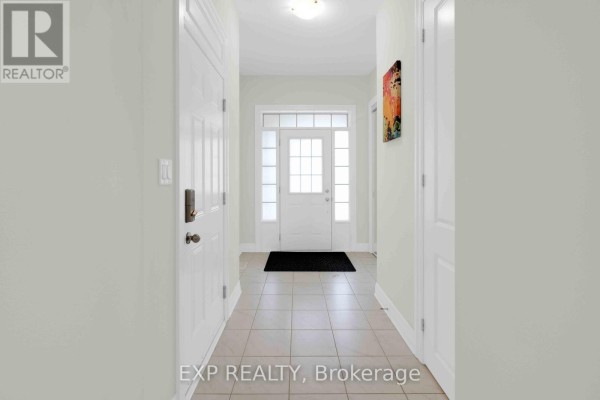
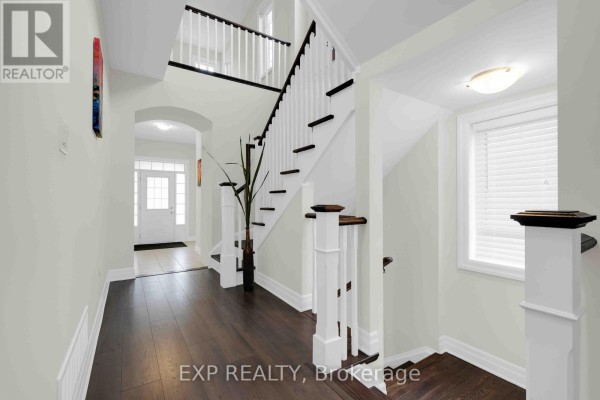
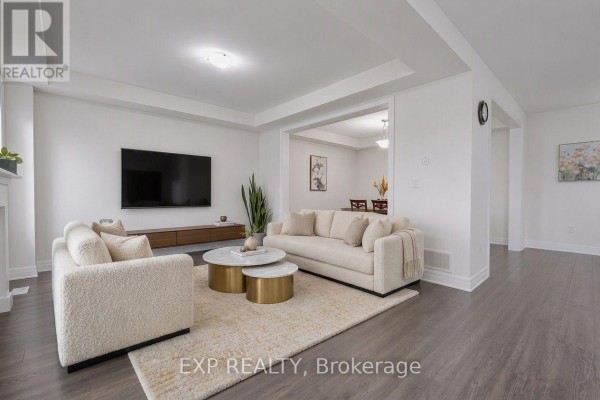
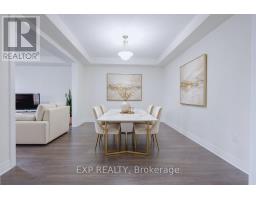
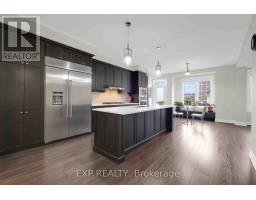
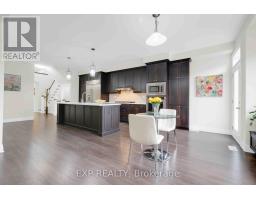
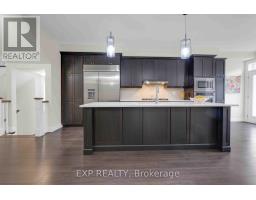
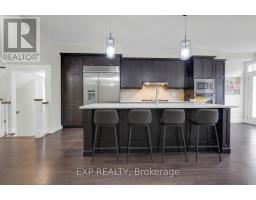
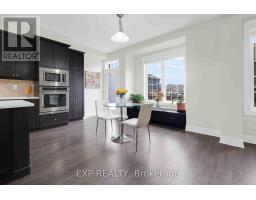
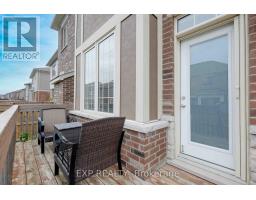
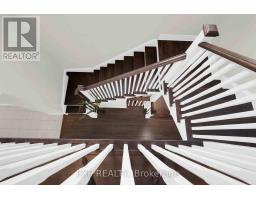
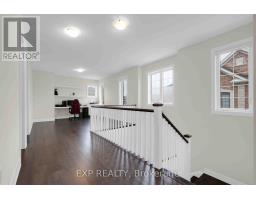
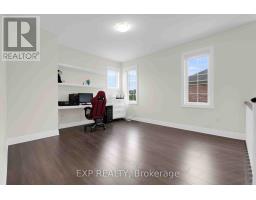
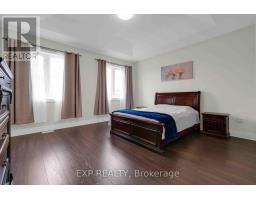
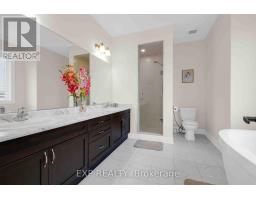
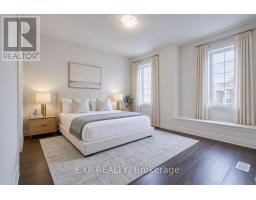
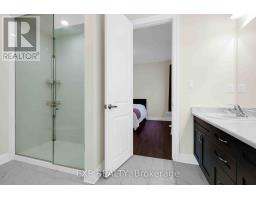
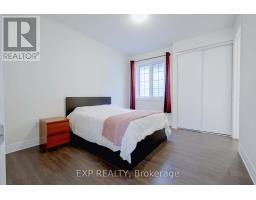
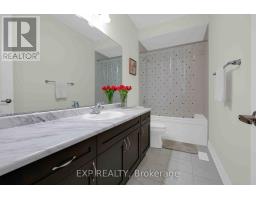
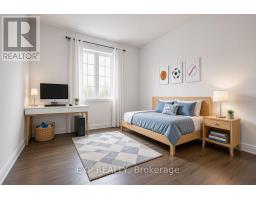
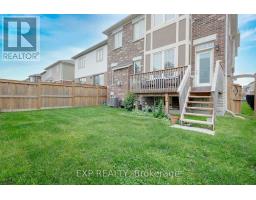
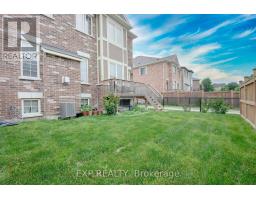
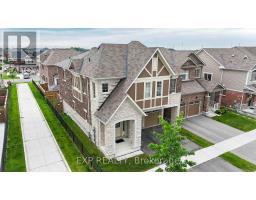
Welcome to this stunning executive family home offering 2,774 sq. ft. of thoughtfully designed living space in one of the area's most desirable communities. Featuring 4 spacious bedrooms and 4 bathrooms, this beautifully appointed home showcases an exceptional layout, elegant finishes, and functional family living throughout. Step inside to an impressive 10-foot-ceiling foyer that creates a grand first impression. The carpet-free main and second floors feature 9-foot ceilings, beautiful wide-plank flooring, and an elegant staircase with upgraded railings. The spacious main floor offers formal and informal living spaces, including a separate dining room, an inviting family room with a gas fireplace, and a bright open-concept layout ideal for entertaining. The chef-inspired kitchen is the heart of the home, featuring quartz countertops, an oversized center island with breakfast bar seating, built-in stainless steel appliances, extensive cabinetry, and a spacious breakfast area with a walkout to the backyard deck. The upper level offers four generously sized bedrooms, including a luxurious primary retreat complete with a coffered ceiling, a walk-in closet and a spa-inspired ensuite featuring a glass shower, soaker tub, and double vanity. Additional bedrooms are well-sized and complemented by convenient access to ensuite and semi-ensuite bathrooms. A versatile second-floor loft provides the perfect space for a home office, study area, media room, or potential fifth bedroom. Convenient second-floor laundry completes the upper level. The unspoiled basement offers endless opportunities to customize additional living space. Outside, enjoy a fully fenced backyard with a large deck, perfect for outdoor entertaining and family gatherings. Ideally located close to parks, schools, shopping, restaurants, transit, and major commuter routes. This exceptional move-in ready home offers the perfect blend of space, comfort, and modern family living. (id:1945)

This listing content provided by
REALTOR.ca
has been licensed by REALTOR®
members of The Canadian Real Estate Association
members of The Canadian Real Estate Association
Property details for 149 Westfield Drive, Whitby
- Type
- Residential
- Bedrooms
- 4
- Bathrooms
- 4
- Lot Size
- 37 x 93.1 FT
- Stories
- 2
- Basement
- Unfinished, N/A
- Parking
- Garage
- Heating
- Forced air, Natural gas
- Cooling
- Central air conditioning
- Exterior
- Brick, Stone
- Ownership
- Freehold
- Annual Taxes
- $10,811 (2025)
Nearby Listings Stat
Estimated price and comparable properties near 149 Westfield Drive
Active Listings
13
Min Price
$2,700
Max Price
$1,875,000
Avg Price
$1,088,838
Days on Market
202
days
Sold Listings
4
Min Sold Price
$769,900
Max Sold Price
$1,449,900
Avg Sold Price
$1,099,700
Days until Sold
42
days
Neighbourhood Census Data
Whitby, Ontario
Population
540
Median Age
42.4
Median Income
$52,992
Dwelling Value
$700,095
Age Distribution
Dwelling Types
Commute Mode
Education Level
Housing Age
Commute Duration
Avg Household Size: 3.4
Pop. Density: 3,379.2/km²
Avg Shelter Cost: $1,815/mo
Owners with Mortgage: 51.6%
Owners Spending 30%+: 0%
Tenants Spending 30%+: 0%
English only: 89.8%
English and French: 9.3%
Median Household Income: $168,448
Median Employment Income: $46,784
Price History
Listed
July 10, 2026
by EXP REALTY
Current Price
$1,398,888
Type
Residential
For Sale