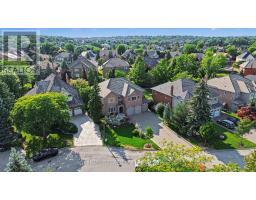
5240 Elmridge Drive, Mississauga
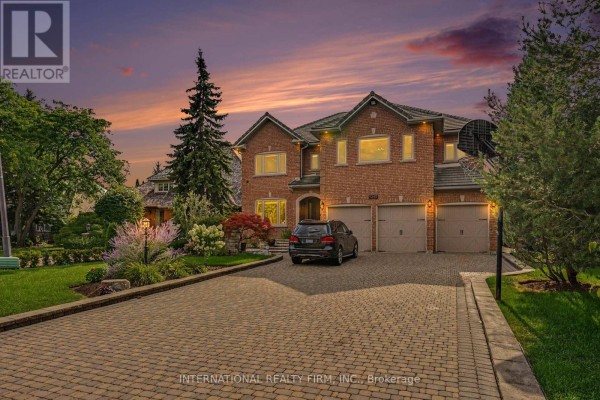
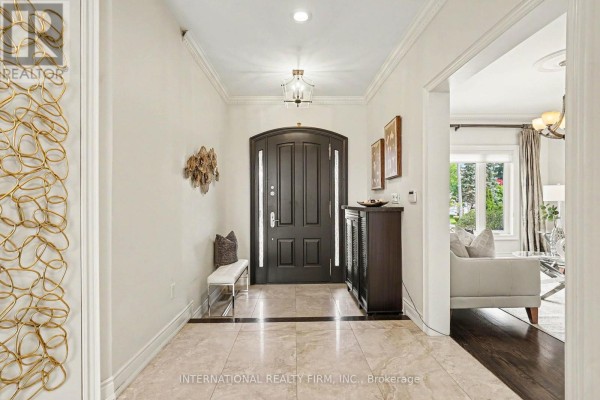
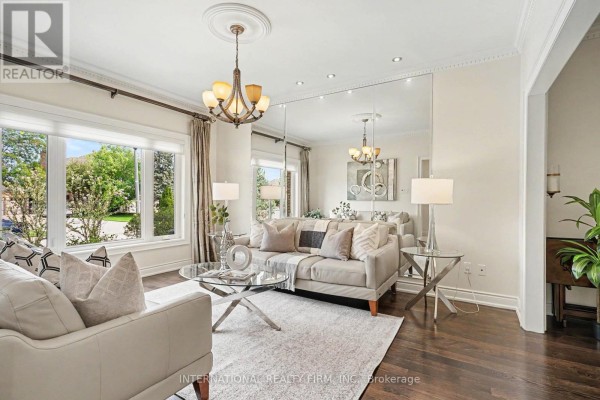
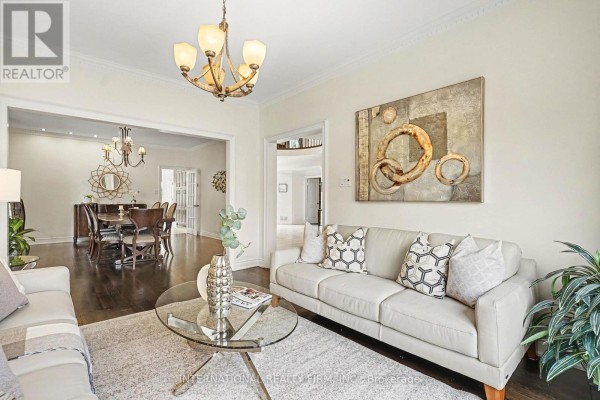
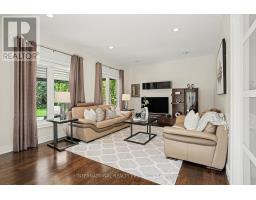
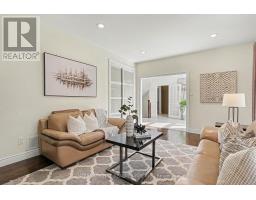
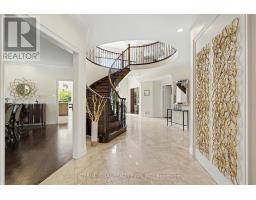
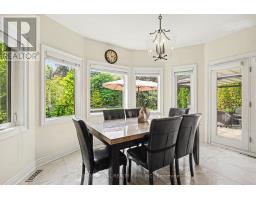
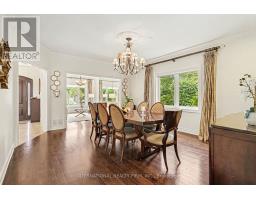
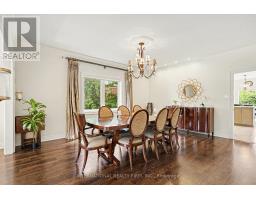
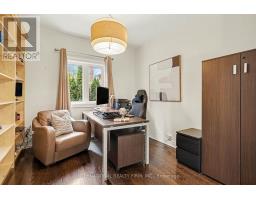
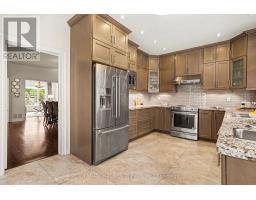
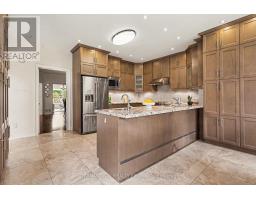
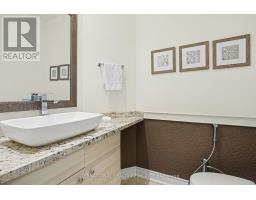
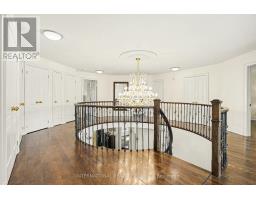
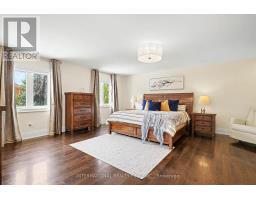
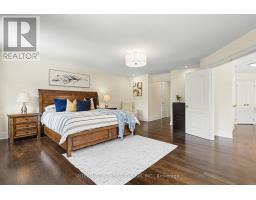
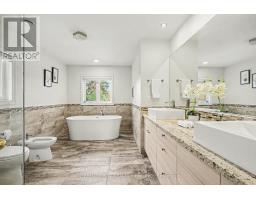
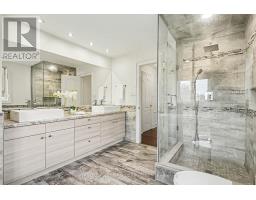
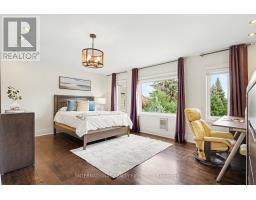
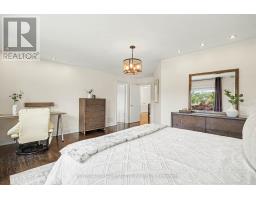
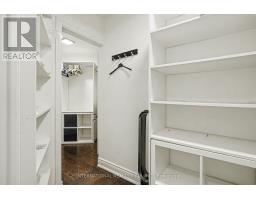
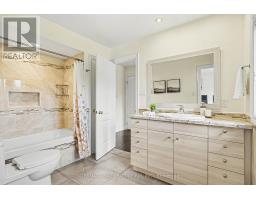
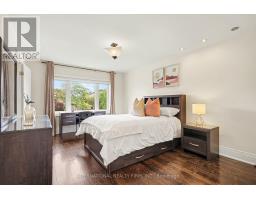
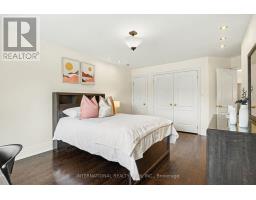
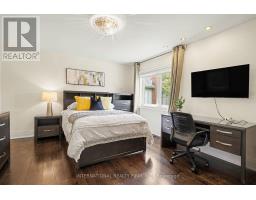
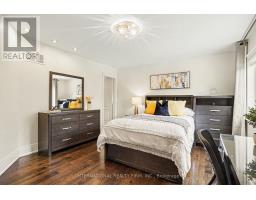
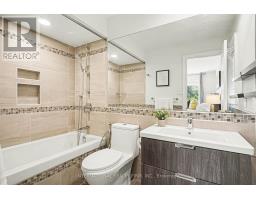
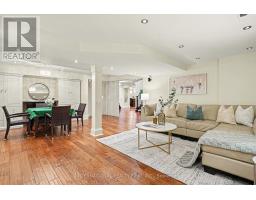
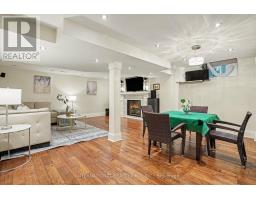
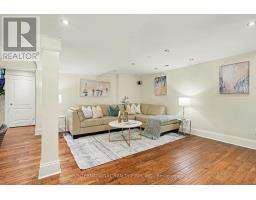
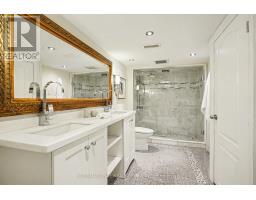
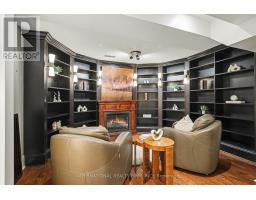
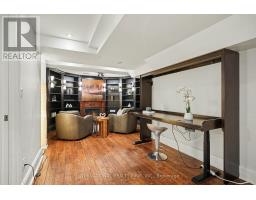
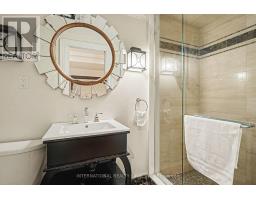
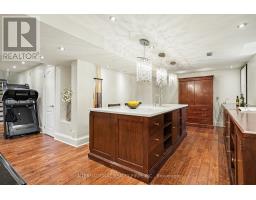
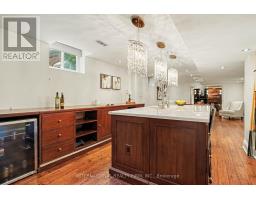
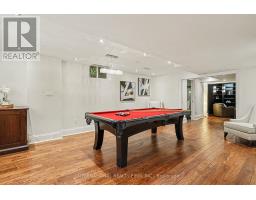
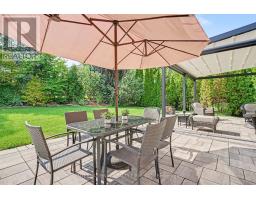
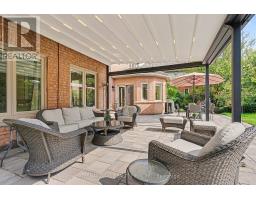
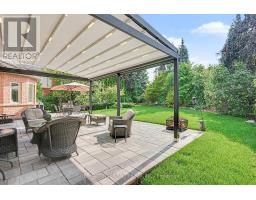
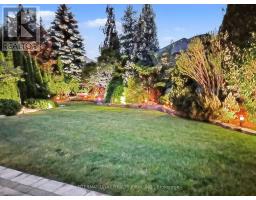
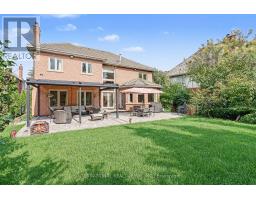
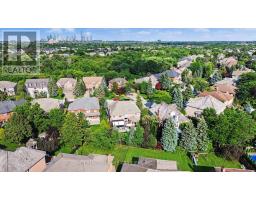
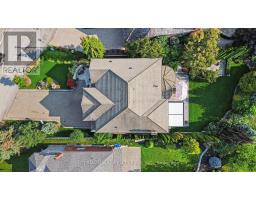
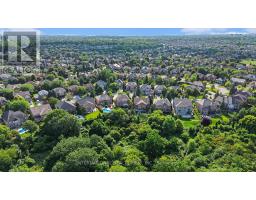
Absolutely stunning executive estate in prestigious Credit Mills, set on a premium 73.5' x 168' lot with over 6,000 sq.ft of finished living space and more than $300,000 in high-quality 2017 renovations. Designed for luxurious family living and elegant entertaining, this home showcases timeless craftsmanship, refined finishes, and thoughtful custom details throughout.The chef-inspired kitchen features premium Kitchen-Aid appliances, elegant finishes, and excellent functionality. A dramatic two-storey foyer with motorized crystal chandeliers creates a memorable first impression, while the open ceiling hallway captures beautiful backyard views. A private main-floor office with custom built-in shelves offers an ideal work-from-home space.All four bathrooms have been beautifully renovated with high-end finishes. The luxurious primary suite includes a spa-inspired ensuite and generous walk-in closet, while spacious secondary bedrooms offer convenient Jack-and-Jill access. Custom storage throughout the upper level and basement adds everyday practicality.The professionally finished basement is perfect for entertaining, with gas and electric fireplaces, an elegant wet bar, abundant storage, and versatile living areas. Outside, a resort-style backyard oasis features professional landscaping, extensive interlocking over a concrete base, a remote-controlled pergola with integrated lighting and automated privacy curtains, landscape lighting, and Wi-Fi-controlled sprinkler/irrigation.Additional highlights include extensive crown moulding, premium finishes, a 24/7 security system with eight cameras, a multi-zone alarm, parking for up to 12 vehicles, and an oversized three-car garage. Located in the sought-after John Fraser Secondary School catchment, minutes from top schools, Credit Valley Hospital, Erin Mills Town Centre, parks, and major highways, this exceptional residence offers luxury, comfort, and timeless elegance in one of Mississauga's most desirable neighbourhoods. (id:1945)

This listing content provided by
REALTOR.ca
has been licensed by REALTOR®
members of The Canadian Real Estate Association
members of The Canadian Real Estate Association
Property details for 5240 Elmridge Drive, Mississauga
- Type
- Residential
- Bedrooms
- 5
- Bathrooms
- 6
- Lot Size
- 77.4 x 168.8 FT
- Stories
- 2
- Basement
- Finished, N/A
- Parking
- Garage
- Heating
- Forced air, Natural gas
- Cooling
- Central air conditioning, Air exchanger, Ventilation system
- Exterior
- Brick
- Ownership
- Freehold
- Annual Taxes
- $14,278 (2026)
Nearby Listings Stat
Estimated price and comparable properties near 5240 Elmridge Drive
Active Listings
2
Min Price
$1,999,800
Max Price
$2,699,999
Avg Price
$2,349,900
Days on Market
32
days
Sold Listings
1
Min Sold Price
$2,150,000
Max Sold Price
$2,150,000
Avg Sold Price
$2,150,000
Days until Sold
14
days
Neighbourhood Census Data
Mississauga, Ontario
Population
690
Median Age
46.5
Median Income
$40,533
Dwelling Value
$1,500,022
Housing Tenure
Owners 98%
Age Distribution
Dwelling Types
Commute Mode
Education Level
Housing Age
Commute Duration
Avg Household Size: 3.6
Pop. Density: 3,014.4/km²
Avg Shelter Cost: $2,847/mo
Owners with Mortgage: 52.5%
Owners Spending 30%+: 32.5%
Tenants Spending 30%+: 0%
English only: 89.1%
English and French: 8%
Neither: 2.9%
Median Household Income: $152,064
Median Employment Income: $46,784
Price History
Listed
August 16, 2026
by INTERNATIONAL REALTY FIRM, INC.
Current Price
$2,699,999
-5.3% from last change
Type
Residential
For Sale
Price Changes
1
| Date | Price | Change |
|---|---|---|
| Current | $2,699,999 | $150,851 (-5.3%) |
| Sep 6, 2026 | $2,850,850 | Listed |