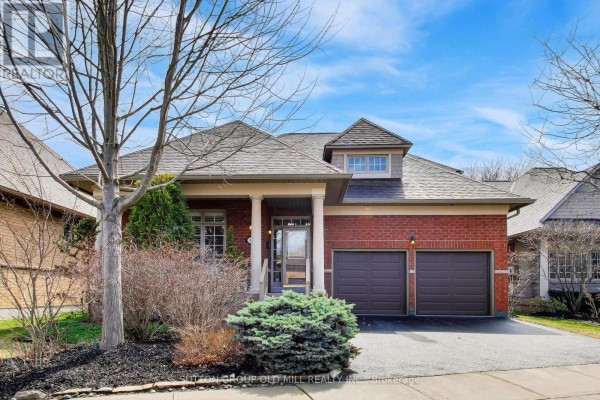
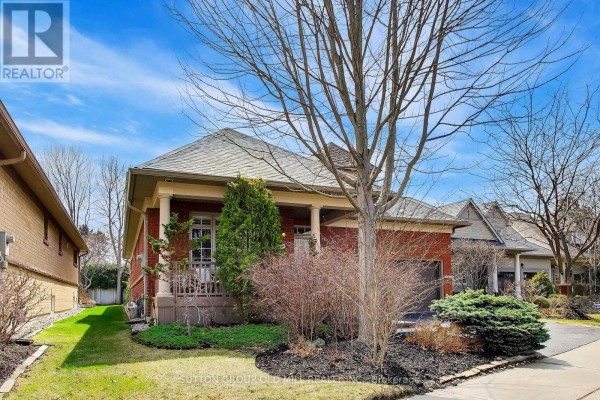
Brick bungaloft with loft and finished basement in South Mississauga
Property details for 16 - 2175 Stavebank Road, Mississauga
- Type
- Residential
- Bedrooms
- 4
- Bathrooms
- 4
- Stories
- 1.5
- Basement
- Finished, N/A
- Parking
- Garage
- Heating
- Forced air, Natural gas
- Cooling
- Central air conditioning
- Exterior
- Brick
- Ownership
- Condo/Strata
- Annual Taxes
- $10,721
- Condo Fee
- $1,395 / Monthly
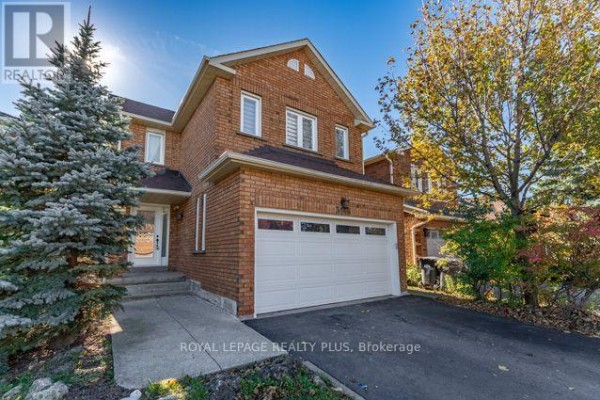
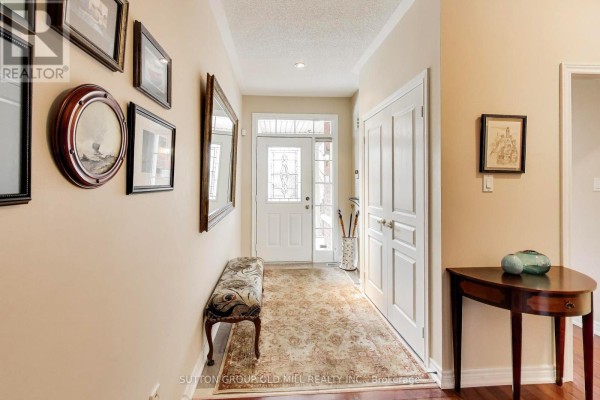
In South Mississauga, this 4-bed, 4-bath house sits on a cul-de-sac in The Colony, a condo/strata community with maintenance fees covering lawn care and snow removal. Built as a 1.5-story brick bungaloft, it has 3 bedrooms above grade and 1 below, plus 4 parking spots in an attached garage. Photos show a main floor with tile, hardwood, and carpet, a great room with a gas fireplace and cathedral ceilings, and an eat-in kitchen that comes with stainless appliances and stone counters. There's a primary bedroom on the main level with another gas fireplace and a walk-in closet, plus a laundry room on the main floor. Up in the loft, you'll find a third bedroom and an open space that looks down on the great room. The finished basement adds a rec room, a fourth bedroom with a walk-in closet, and a big storage room. It's 1.3 km from Bronte College and 2 km from The Mississauga News, with forced air heating and central AC. Listed at $1,799,000, it's above the nearby median price of $1,589,950.
About 16 - 2175 Stavebank Road, Mississauga — Property Score
* This property score is an approximate estimate based on publicly available data, nearby comparable listings, and automated analysis. Scores are for informational purposes only and should not be relied upon as professional appraisals or investment advice. Actual property values may vary. We recommend consulting a licensed real estate professional for accurate assessments.
Full Listing Description
All Property Details
Neighbourhood Census Data
Mississauga, Ontario