$ 925,000

New 4-bedroom home with black marble fireplace in Russell

Property details for 301 Moonlight Drive, Russell

Type
Residential
Bedrooms
4
Bathrooms
3
Lot Size
55 x 116.9 FT
Stories
2
Basement
Unfinished, Full
Parking
Attached Garage, Garage
Heating
Forced air, Natural gas
Cooling
Central air conditioning
Exterior
Stone, Vinyl siding
Ownership
Freehold
Annual Taxes
$5,800

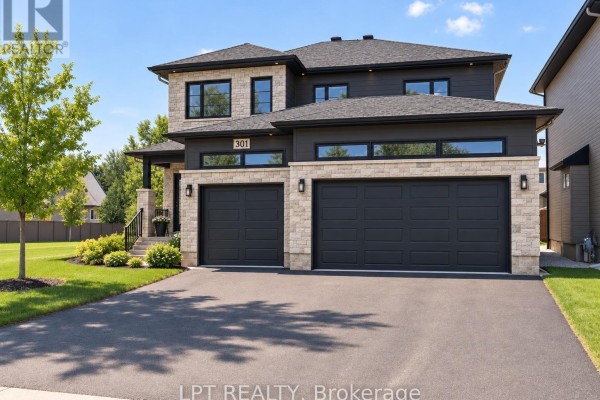
It's a new two-story house with 4 beds and 3 baths, priced at $950,000. Photos show a modern open layout with a black marble fireplace in the living room and dark cabinetry in the kitchen. There's an island with seating and a double vanity in one bathroom. Exterior has stone accents and a two-car garage on a 55 by 117 foot lot. Russell High School is half a kilometer away, and it's about 20 minutes to Ottawa. Taxes run $5,800 a year. The basement is unfinished, giving you room to expand. Central air and forced gas heating keep it comfortable. Six parking spots total, including the garage. Market stats show nearby median prices around $924,400.

About 301 Moonlight Drive, Russell — Property Score

63
Great Location Feature Rich
Score: 63/100
Value
44
Priced 22.1% above area median of $777,900 based on 79 comparable properties nearby 37
Stable pricing - no price changes since original listing date 50
Size
66
4 bedrooms - typical for similarly priced homes 60
3 bathrooms - typical for similarly priced properties 60
6,430 sqft lot - a generous lot for the area 78
Location
80
$122K median household income - well above the Canadian average of $70K 91
92% of residents hold postsecondary credentials - a highly educated neighbourhood 98
94% homeownership rate - indicating a stable, owner-occupied community 96
34% of residents commute under 30 minutes - longer average commute times 58
183/km² population density - a rural or semi-rural setting 55
Market
54
Just listed - area average is 157 days on market 100
-5.6% median price change over 1 month - declining prices in the area 22
33.5 months of housing supply - 67 active listings with 2 sold last month (buyer's market) 40
Features
80
6-car garage - area average is 6.3 spots 95
Unfinished, Full basement - adds valuable living space 85
efficient gas forced air heating 80
Central air conditioning - whole-home cooling 90
No premium extras like pool, waterfront, or view 50
Investment
59
0.61% effective tax rate ($5,800/yr) - below the Canadian average of ~1% 82
4% renter population - primarily owner-occupied area 35
Quality
50
Condition
50
Listing
89
39 photos provided - 11% more than the area average of 35 photos 92
6 of 7 key property details provided (86%) - comprehensive listing with excellent detail 86

* This property score is an approximate estimate based on publicly available data, nearby comparable listings, and automated analysis. Scores are for informational purposes only and should not be relied upon as professional appraisals or investment advice. Actual property values may vary. We recommend consulting a licensed real estate professional for accurate assessments.

Full Listing Description

All Property Details

Neighbourhood Census Data

Russell, Ontario

Population
1,045
Median Age
39.5
Median Income
$54,400
Dwelling Value
$399,889

Housing Tenure

Owners 94%

Age Distribution

Dwelling Types

Commute Mode

Education Level

Housing Age

Commute Duration

Avg Household Size: 2.9
Pop. Density: 182.9/km²
Avg Shelter Cost: $1,713/mo
Owners with Mortgage: 67.7%
Owners Spending 30%+: 9.2%
Tenants Spending 30%+: 0%
English only: 51.7%
French only: 1.4%
English and French: 46.9%
Median Household Income: $122,112
Median Employment Income: $50,048

Price History

Contact Agent Get in touch about 301 Moonlight Drive, Russell

Ronald Jr. McComber-Rozon
LPT REALTY

Photo Gallery - 301 Moonlight Drive, Russell

Hallway

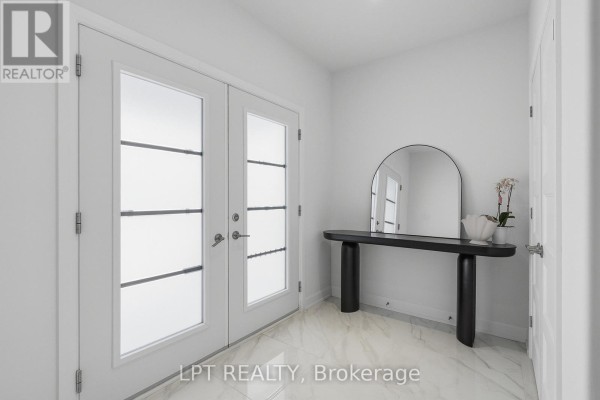
A modern hallway features double glass doors, a console table with an arched mirror, and marble tile flooring.

Modern double glass doors console table arched mirror

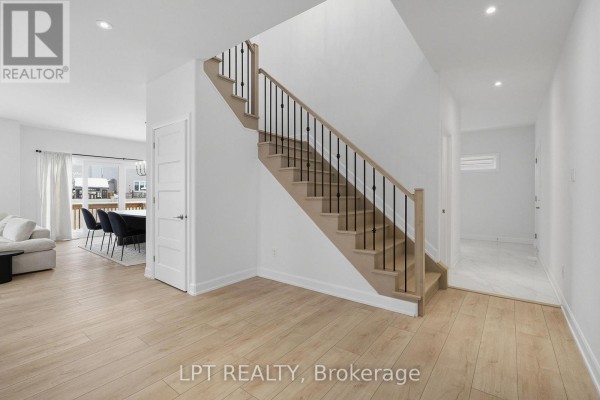
A modern hallway with light wood floors, a carpeted staircase with black railings, and white doors leading to adjacent rooms. The hallway opens to a dining area and a tiled section with a small window.

Modern wood flooring carpeted stairs black metal railings

A bright hallway with a view into a modern kitchen, featuring marble-look tile floors and double doors.

Modern modern kitchen with dark cabinets sleek marble-look tile flooring double doors

A bright and modern hallway with white paneled doors, a horizontal window, and marble-look tile flooring.

Modern white paneled door bronze doorknob horizontal window

Exterior

A modern two-story home with a stone and dark siding facade features a double garage and a covered entryway, seen in snowy conditions.

Modern two-car garage stone facade dark siding

A modern home with a double garage and stone accents sits on a snowy lot under a clear blue sky.

Modern double garage stone accents modern architecture

A modern two-story home with a stone and dark siding exterior features a prominent two-car garage and is covered in snow under a clear blue sky.

Modern two-car garage modern facade stone accents

Living Room

A modern open-concept living and dining area features a black marble fireplace, large abstract art, a sleek dining set, and comfortable sectional seating.

Modern black marble fireplace large abstract art modern dining table

A modern living room features a sleek black marble fireplace with an integrated television, a large sectional sofa, two accent chairs, and a unique wooden coffee table.

Modern fireplace television sofa

A modern living room features a black marble fireplace with a mounted television, a large sectional sofa, and two armchairs.

Modern fireplace television sectional sofa

Bathrooms

A modern bathroom features a white vanity with a black faucet and a large round mirror, alongside a bathtub with white subway tile and a striped shower curtain.

Modern large round mirror white subway tile shower black faucet

A modern bathroom features a double vanity with black fixtures, large mirrors, and a walk-in shower with white subway tile.

Modern double vanity large mirrors walk-in shower

Other

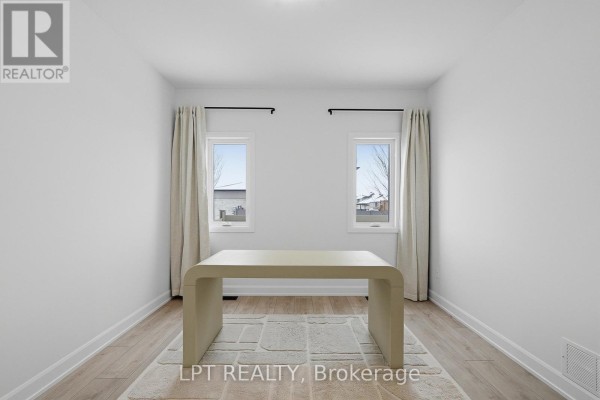
A modern room features a waterfall desk and geometric rug, with two windows dressed in beige curtains overlooking a suburban street.

Modern two windows beige curtains waterfall desk

Kitchen

A modern, open-concept kitchen and dining area features a large island with bar stools, sleek dark cabinetry, and contemporary lighting fixtures.

Modern island with seating pendant lights modern cabinetry