$ 1,888,800

Ravine lot hideaway in Oakville with tons of updates

Property details for 2920 Kingsway Drive, Oakville

Type
Residential
Bedrooms
6
Bathrooms
4
Lot Size
50.5 x 188.6 FT
Stories
2
Basement
Finished, N/A
Parking
Attached Garage, Garage
Heating
Forced air, Natural gas
Cooling
Central air conditioning
Exterior
Brick
Ownership
Freehold
Annual Taxes
$8,238

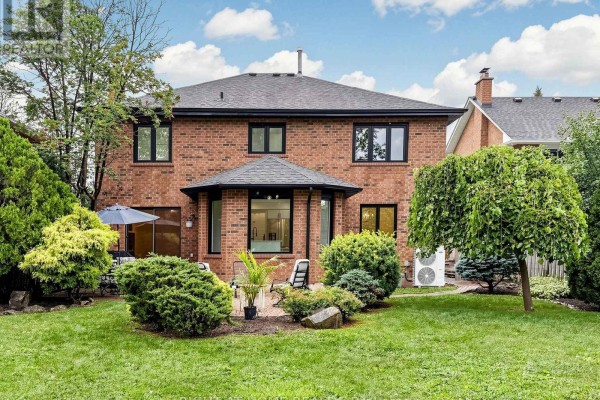
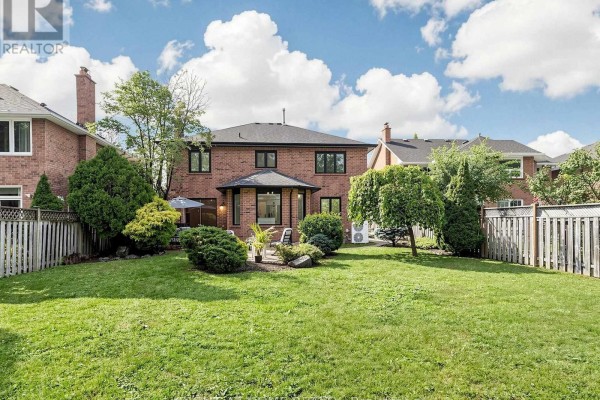
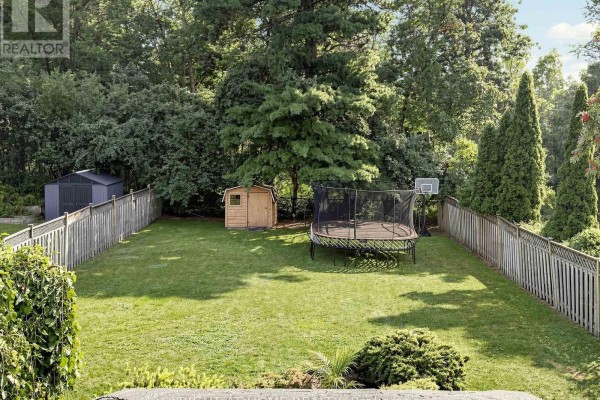
Backing onto the ravine off Kingsway Drive, this 2-storey brick home sits on a deep 50.5 x 188.6 ft lot that feels like your own private park. You walk in to find a bright living room with bay windows, a separate dining room with crystal chandelier, and a family room with wood-burning fireplace-all with new hardwood floors and pot lighting. The kitchen's been redone with white shaker cabinets, quartz counters, and a big island that works for quick meals or entertaining. There's also a main-floor office (handy for work-from-home) and laundry so you're not hauling stuff up and down stairs. Upstairs, four bedrooms include a primary suite with his-and-hers walk-in closets and an ensuite that got new quartz and cabinet doors. The basement is fully finished with vinyl flooring, a second gas fireplace, and an extra room with a full bath-bring the in-laws or make it a rec room. Outside, you've got a two-car garage, a trampoline and basketball hoop in the fenced backyard, and mature trees everywhere. Big-ticket items are already done: roof (2020), furnace (2018), A/C (2025), new gutters and garage door. You're minutes from Clarkson GO, the QEW, and trails. Schools nearby include Oakville Trafalgar and Clarkson Secondary. Listed at $1,988,800-that's under the median for this neighbourhood, and it's only the second time it's been for sale. The current owners clearly took care of the place.

About 2920 Kingsway Drive, Oakville — Property Score

80
Prime Location Strong Investment Feature Rich
Score: 80/100
Value
75
Priced 20.4% below area median of $2,498,000 based on 215 comparable properties nearby 100
Stable pricing - no price changes since original listing date 50
Size
74
6 bedrooms - 2 more than similarly priced 4-bedroom homes nearby 84
4 bathrooms - typical for similarly priced properties 60
9,524 sqft lot - a generous lot for the area 78
Location
91
$144K median household income - well above the Canadian average of $70K 100
88% of residents hold postsecondary credentials - a highly educated neighbourhood 95
97% homeownership rate - indicating a stable, owner-occupied community 98
49% of residents commute under 30 minutes - good commuting convenience 69
2,293/km² population density - a well-balanced suburban area 93
Market
67
Just listed - area average is 70 days on market 100
+1.9% median price change over 1 month - stable pricing in the area 60
31.2 months of housing supply - 562 active listings with 18 sold last month (buyer's market) 40
Features
80
6-car garage - more than the area average of 5.9 spots 95
Finished, N/A basement - adds valuable living space 85
efficient gas forced air heating 80
Central air conditioning - whole-home cooling 90
No premium extras like pool, waterfront, or view 50
Investment
88
0.41% effective tax rate ($8,237/yr) - very low tax burden 88
Quality
80
Recently renovated with new hardwood floors, quartz countertops, and stylish bac... 85
Durable brick exterior and quality hardwood and vinyl flooring 75
Extensive upgrades including new kitchen, bathrooms, staircase, and pot lighting 90
Equipped with central air conditioning and natural gas heating 70
Condition
78
Well-maintained brick exterior and roof appears in good condition 80
Mature trees and manicured shrubs provide excellent privacy 75
Attractive brick facade, modern garage door, and neat paver walkway 80
Listing
88
Listing description quality 85
50 photos provided - 19% more than the area average of 42 photos 92
6 of 7 key property details provided (86%) - comprehensive listing with excellent detail 86

This recently renovated 6-bedroom home in Oakville offers over 3,000 sq. ft. of luxurious living space on an exceptional 0.29-acre ravine lot. With extensive upgrades including a brand-new kitchen and renovated bathrooms, this property stands out for its high-quality finishes and thoughtful moderniz...

* This property score is an approximate estimate based on publicly available data, nearby comparable listings, and automated analysis. Scores are for informational purposes only and should not be relied upon as professional appraisals or investment advice. Actual property values may vary. We recommend consulting a licensed real estate professional for accurate assessments.

Full Listing Description

All Property Details

Neighbourhood Census Data

Oakville, Ontario

Population
626
Median Age
45.4
Median Income
$41,920
Dwelling Value
$871,521

Age Distribution

Dwelling Types

Commute Mode

Education Level

Housing Age

Commute Duration

Avg Household Size: 3.3
Pop. Density: 2,293.0/km²
Avg Shelter Cost: $1,912/mo
Owners with Mortgage: 55.3%
Owners Spending 30%+: 15.8%
Tenants Spending 30%+: 0%
English only: 87.2%
English and French: 10.4%
Neither: 4%
Median Household Income: $144,384
Median Employment Income: $40,448

Price History

Contact Agent Get in touch about 2920 Kingsway Drive, Oakville

KHALIL HENAREH
KHALIL HENAREH
RIGHT AT HOME REALTY

Photo Gallery - 2920 Kingsway Drive, Oakville

Yard

The backyard features a well-maintained lawn, mature landscaping, a brick home with a bay window, and an outdoor seating area.

Modern brick exterior bay window umbrella

A well-maintained backyard with a brick house, mature trees, green lawn, and a small patio area with furniture.

Mixed brick house exterior lawn trees

A spacious backyard features a trampoline, basketball hoop, two sheds, and a wooden fence, surrounded by mature trees.

Original trampoline basketball hoop wooden shed

Exterior

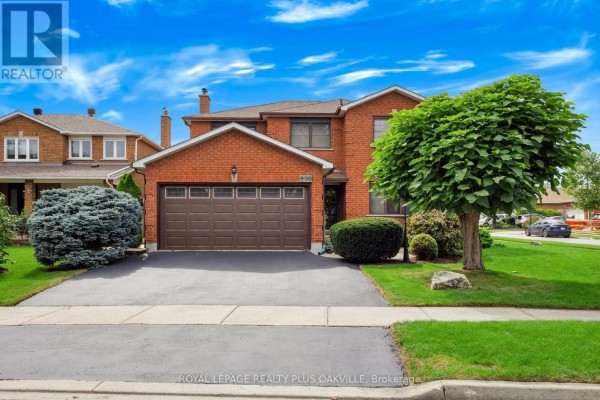
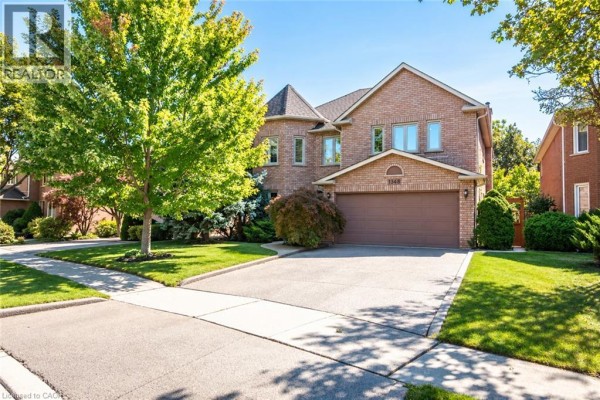
A modern brick home with a large two-car garage, paved walkway, and mature tree in the front yard.

Modern two-car garage brick exterior paved walkway

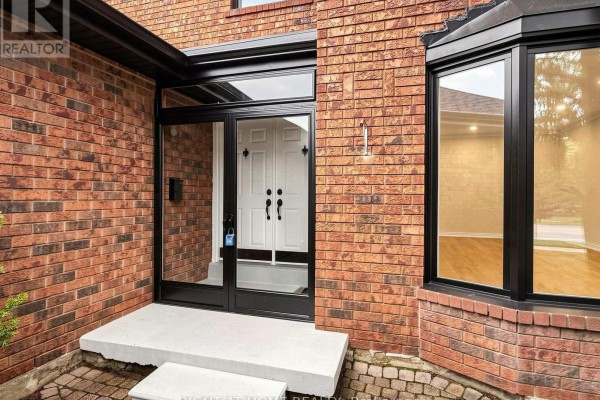
The front entrance of a brick house features double doors with glass sidelights, a bay window, and concrete steps leading to the front door.

Mixed red brick exterior double front doors glass entryway

Living Room

A bright and airy room with light hardwood floors, featuring multiple large windows overlooking the backyard.

Modern hardwood floors recessed lighting bay windows

A spacious basement living area with a brick fireplace, laminate flooring, and multiple light fixtures, including a large skylight panel.

Renovated brick fireplace wood-look laminate flooring pot lights

Bedrooms

A bright, empty bedroom with light hardwood floors, recessed lighting, and a three-panel window.

Modern recessed lighting hardwood floors three-panel window

A spacious bedroom with light wood flooring, white walls, recessed lighting, and a double closet, with a view into an adjacent room.

Modern recessed lighting double closet doors hardwood flooring

Dining Room

A bright and airy dining room with hardwood floors, a crystal chandelier, and a large window overlooking the greenery outside.

Modern hardwood floors crystal chandelier recessed lighting

A modern dining room features light hardwood floors, recessed lighting, crown molding, and a crystal chandelier.

Modern hardwood floors chandelier recessed lighting

Kitchen

A bright and modern kitchen features white shaker cabinets, quartz countertops, and a large stainless steel sink.

Modern white shaker cabinets quartz countertops stainless steel sink

A bright and modern kitchen featuring white shaker cabinets, quartz countertops, stainless steel appliances, a large island, and hardwood floors, with large windows overlooking the yard.

Modern white shaker cabinets quartz countertops stainless steel appliances

Basement

A finished basement with wood-look flooring, recessed lighting, skylights, and an arched doorway leading to another area, plus a brick fireplace surround.

Modern recessed lighting skylights arched doorway

A spacious, newly renovated basement with light wood-look flooring, recessed lighting, and a large overhead light fixture.

Renovated wood-look flooring recessed lighting large overhead light fixture