$ 839,900

4-Bed Brick Home with Modern Kitchen and Curved Staircase in Essa

Property details for 484 Greenwood Drive, Essa

Type
Residential
Bedrooms
4
Bathrooms
3
Lot Size
39.4 x 114.8 FT
Stories
2
Basement
Full
Parking
Garage
Heating
Natural gas, Coil Fan
Cooling
Central air conditioning
Exterior
Brick
Ownership
Freehold
Annual Taxes
$3,666 (2025)

This 2-storey brick house in Essa packs a punch with 4 beds and 3 baths across roughly 2,000 sqft. The moment you step inside, the curved staircase with wrought iron spindles and dark hardwood floors makes an impression. Main floor flows into a sunken living room with a tufted sofa and crystal chandelier, then opens to a modern kitchen with granite counters, a massive island with sink, and stainless steel appliances. There's also a dining area with a glass-top table, a family room with a fireplace, and a powder room. Upstairs, all 4 bedrooms are carpet-free. The primary suite has a walk-in closet and a 5-piece ensuite with a soaker tub and separate glass shower. Outside, the fully fenced backyard is a standout: a large paver patio with a fire pit, outdoor sofa set, hammock, and raised garden beds for herbs. The two-car garage and paved driveway offer parking for 6 vehicles. You're 2.1 km from Angus Morrison Elementary and 2.2 km from Nottawasaga Pines Secondary. Base Borden is 6 km away, perfect for military families. Listed at $839,900, which is right in line with the neighborhood's median sold price of $841,950. Homes here typically sell in about 36 days. Taxes run $3,665.81 annually. It's a solid, well-maintained family home with no carpet anywhere, and the backyard alone is worth a look.

About 484 Greenwood Drive, Essa — Property Score

73
Well Maintained Great Location Hot Market
Score: 73/100
Value
68
Priced 9.9% below area median of $932,000 based on 72 comparable properties nearby 85
Stable pricing - no price changes since original listing date 50
Size
62
4 bedrooms - typical for similarly priced homes 60
3 bathrooms - typical for similarly priced properties 60
4,523 sqft lot - a standard lot for the area 65
Location
80
$95K median household income - above the Canadian average of $70K 78
81% of residents hold postsecondary credentials - a highly educated neighbourhood 88
92% homeownership rate - indicating a stable, owner-occupied community 94
69% of residents commute under 30 minutes - excellent commuter accessibility 85
235/km² population density - a rural or semi-rural setting 55
Market
80
Just listed - area average is 22 days on market 100
+55.9% median price change over 1 month - rising prices in the area 100
27.3 months of housing supply - 82 active listings with 3 sold last month (buyer's market) 40
Features
70
6-car garage - area average is 10.1 spots 95
Full basement 55
Natural gas, Coil Fan 60
Central air conditioning - whole-home cooling 90
No premium extras like pool, waterfront, or view 50
Investment
64
0.44% effective tax rate ($3,665/yr) - very low tax burden 87
8% renter population - primarily owner-occupied area 40
Quality
73
Elegant hardwood flooring and porcelain tiles create a sophisticated interior. 85
Durable brick exterior and granite countertops enhance quality. 75
Features include California shutters, upgraded kitchen with centre island, and a... 80
Natural gas heating and central air conditioning noted. 50
Condition
85
Well-maintained brick facade and roofline present a strong exterior. 85
Manicured garden beds and interlocking stone enhance the backyard space. 80
Impressive curb appeal with a double car garage and welcoming entrance. 90
Listing
86
Listing description quality 80
40 photos provided - 14% more than the area average of 35 photos 92
6 of 7 key property details provided (86%) - comprehensive listing with excellent detail 86

This 4-bed, 3-bath home in Angus presents excellent value at $839,900, well below the area median of $932,000. The property boasts superior curb appeal and desirable upgrades, including hardwood floors and granite countertops, making it a standout offering.

* This property score is an approximate estimate based on publicly available data, nearby comparable listings, and automated analysis. Scores are for informational purposes only and should not be relied upon as professional appraisals or investment advice. Actual property values may vary. We recommend consulting a licensed real estate professional for accurate assessments.

Full Listing Description

All Property Details

Neighbourhood Census Data

Essa, Ontario

Population
3,778
Median Age
32.6
Median Income
$44,988
Dwelling Value
$366,053

Housing Tenure

Owners 92%
Renters 8%

Age Distribution

Dwelling Types

Commute Mode

Education Level

Housing Age

Commute Duration

Avg Household Size: 2.9
Pop. Density: 235.1/km²
Avg Shelter Cost: $1,480/mo
Owners with Mortgage: 87.2%
Owners Spending 30%+: 11.4%
Tenants Spending 30%+: 23.8%
English only: 85.2%
French only: 1.5%
English and French: 13.1%
Neither: 0.4%
Median Household Income: $95,403
Median Employment Income: $45,909

Price History

Contact Agent Get in touch about 484 Greenwood Drive, Essa

RUBY THAMBIAH
RUBY THAMBIAH
RE/MAX REALTY SERVICES INC.

Photo Gallery - 484 Greenwood Drive, Essa

Exterior

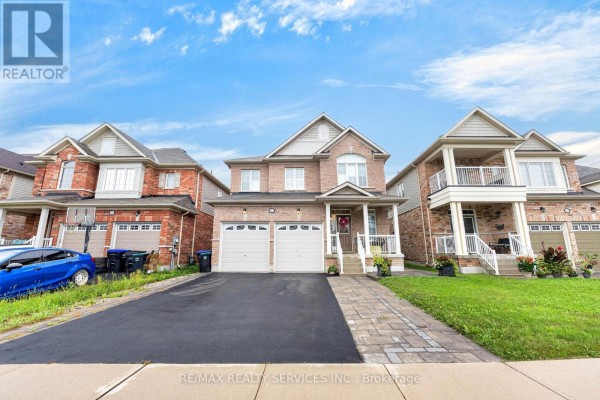
A two-story brick home with a two-car garage, covered front porch, and a paved walkway leading to the front door.

Modern two-car garage covered front porch brick exterior

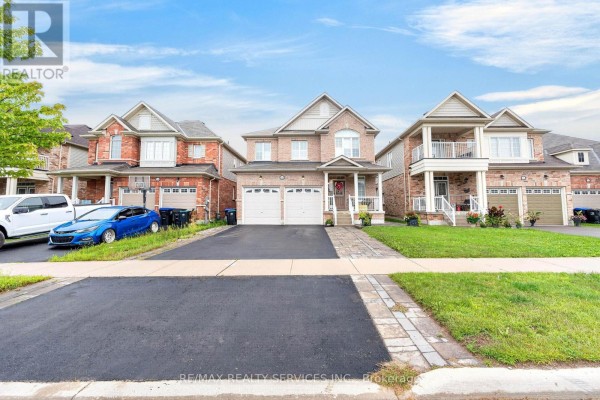
This is a front exterior view of a modern brick townhouse with a two-car garage, paved driveway, and a covered front porch.

Modern two-car garage paved driveway paved walkway

A suburban street view showcases a large brick house with a covered front porch, a two-car garage, and a second-story balcony.

Modern two-car garage balcony paved driveway

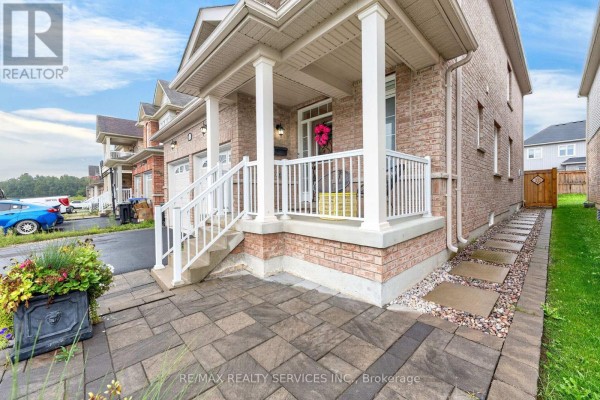
The front exterior of a two-story brick house features a covered porch with white railings and a paved walkway leading to the front door.

Modern covered front porch white railings brick exterior

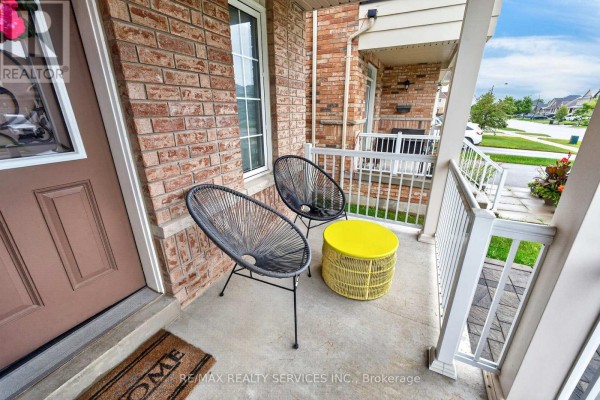
A welcoming front porch features two modern chairs, a yellow side table, and a welcome mat, with a view of the suburban street.

Modern front porch two modern chairs yellow side table

Kitchen

A modern kitchen and dining area features dark cabinetry, a central island, stainless steel appliances, and a glass-top dining table.

Modern stainless steel refrigerator island with sink granite countertops

A modern kitchen features dark cabinetry, granite countertops, a large island with a sink, stainless steel appliances, and a striking mosaic tile backsplash, with a curved staircase visible in the background.

Modern granite countertops stainless steel appliances island

A modern kitchen features dark cabinetry, granite countertops, a mosaic tile backsplash, and a large island with a sink.

Modern stainless steel refrigerator dark cabinetry granite countertops

Living Room

A luxurious living room with a tufted sofa, ornate mirror, crystal chandelier, and dark hardwood floors, opening to a dining area.

Modern tufted sofa ornate mirror crystal chandelier

A spacious open-concept living and dining area flows into a modern kitchen with dark cabinetry and a mosaic tile backsplash, all featuring dark hardwood floors.

Modern dark hardwood floors large sectional sofa tufted ottoman

Hallway

A grand curved staircase with dark wood treads and wrought iron spindles leads into a living area with hardwood floors, elegant furniture, and plantation shutters.

Modern curved staircase dark wood flooring wrought iron banisters

A spacious hallway with a curved staircase, dark hardwood floors, and a striking modern chandelier.

Modern curved staircase dark hardwood flooring modern chandelier

Yard

A spacious backyard with a paver patio, outdoor furniture, and a fire pit.

Modern paver patio sectional outdoor sofa fire pit

A spacious brick house backyard features a large paver patio with a fire pit, outdoor seating, a hammock, and a raised garden bed, enclosed by a wooden fence.

Modern paver patio fire pit outdoor sofa set

Laundry

A modern laundry room features a stackable washer and dryer, a utility sink, and shelving.

Modern stackable washer and dryer utility sink shelving