5-Bed Bungalow with In-Law Suite Near East York
Property details for 413 O'connor Drive, Toronto
- Type
- Residential
- Style
- Bungalow
- Bedrooms
- 5
- Bathrooms
- 2
- Lot Size
- 32.7 x 100 FT
- Stories
- 1
- Basement
- Full, Apartment in basement, Separate entrance, N/A, N/A
- Parking
- Detached Garage, Garage
- Heating
- Forced air, Natural gas
- Cooling
- Central air conditioning
- Exterior
- Brick
- Ownership
- Freehold
- Annual Taxes
- $4,734 (2025)
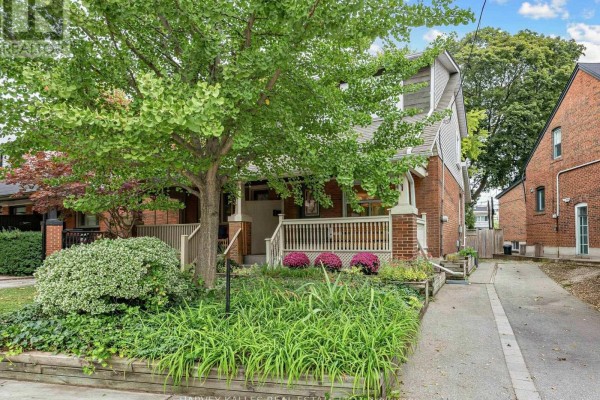
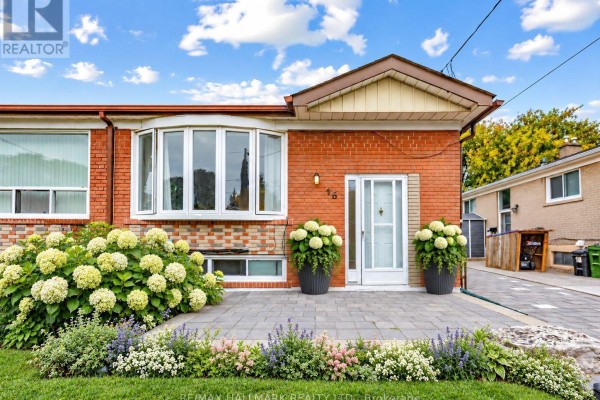
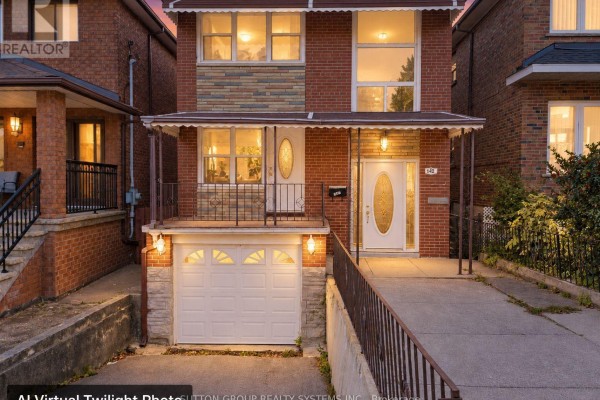
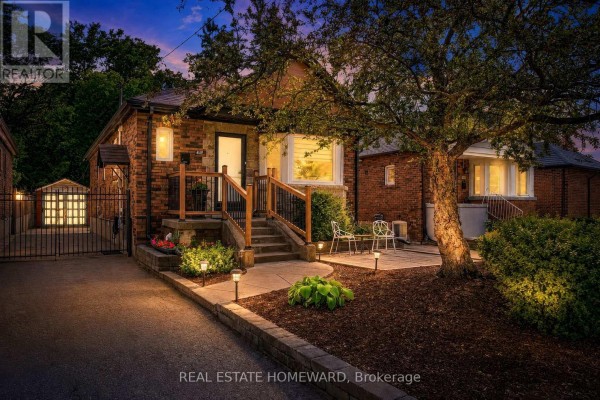
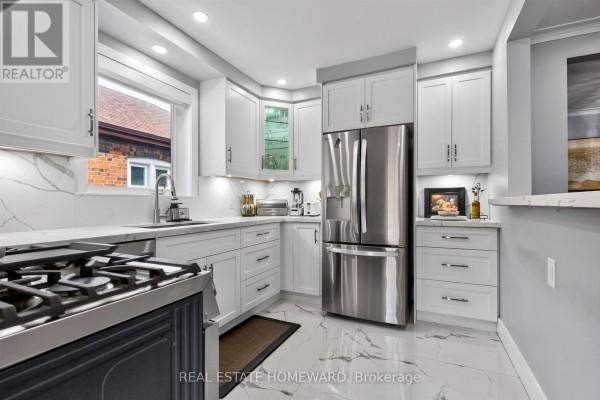
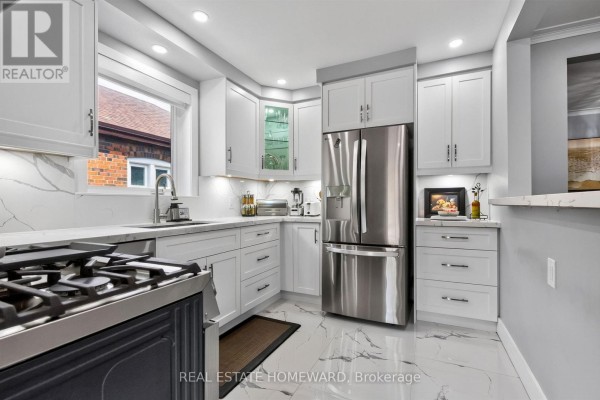
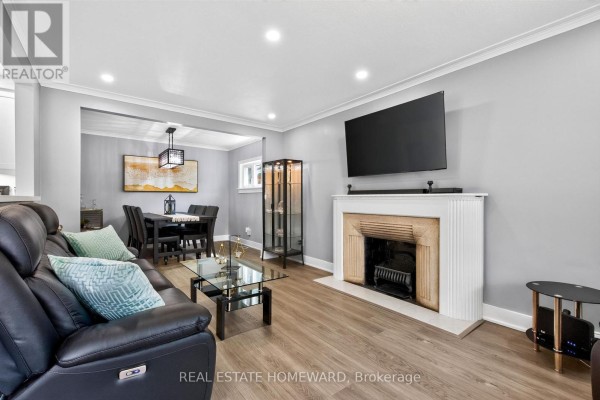
Here's a solid 1.5-storey brick bungalow on O'Connor Drive that's basically two homes in one. Main floor has 2 beds, a renovated kitchen with new appliances, and a living/dining combo with hardwood floors. Downstairs is a full separate apartment with 3 more beds, its own kitchen and living room, and a private entrance. So you're looking at 5 bedrooms total, both levels with hardwood and central air. The house sits on a 32.7 by 100 foot lot, with a detached garage and room to park 4 cars off the driveway. And get this, the backyard could host a garden suite, which means potential rental income. Plumbing and foundation are concrete and block, both in good shape. Recent upgrades include a new furnace and AC. Location is pretty clutch, you're 1.1 km from Toronto East General Hospital and about 2 km from East York Collegiate. Parks like Withrow and Riverdale are within a 15-minute bike ride. TTC and DVP are minutes away. Priced at $899,000, which is well below the local median of $1.19M, so you're getting decent value for a legal duplex. Taxes run $4,734 a year. If you need a mortgage helper or multi-gen living, this is a smart bet.
About 413 O'connor Drive, Toronto — Property Score
* This property score is an approximate estimate based on publicly available data, nearby comparable listings, and automated analysis. Scores are for informational purposes only and should not be relied upon as professional appraisals or investment advice. Actual property values may vary. We recommend consulting a licensed real estate professional for accurate assessments.
Full Listing Description
All Property Details
Neighbourhood Census Data
Toronto, Ontario