Custom Bowan Estates Home with 6 Bedrooms and Walk-Up Basement
Property details for 58 Bowan Court, Toronto
- Type
- Residential
- Bedrooms
- 6
- Bathrooms
- 7
- Lot Size
- 70.6 x 131.3 FT ; 116.71x70.56x131.27x18.06x29.11x27.92 ft
- Stories
- 2
- Basement
- Finished, Walk-up, N/A, N/A
- Parking
- Garage
- Heating
- Forced air, Natural gas
- Cooling
- Central air conditioning
- Exterior
- Brick
- Ownership
- Freehold
- Annual Taxes
- $16,244
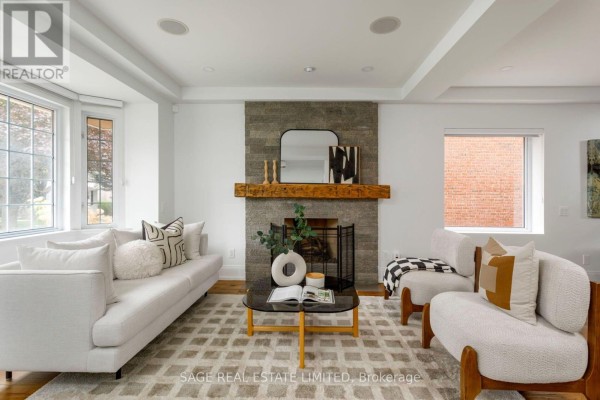
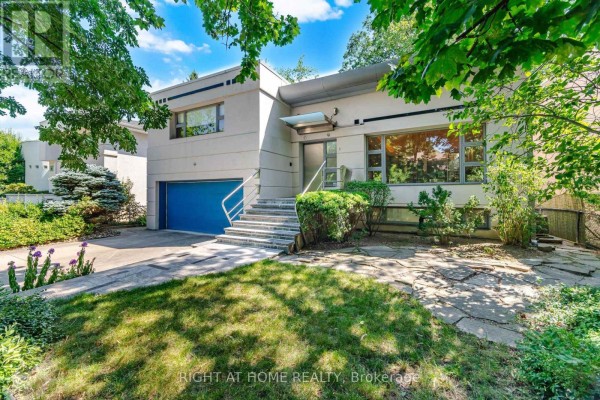
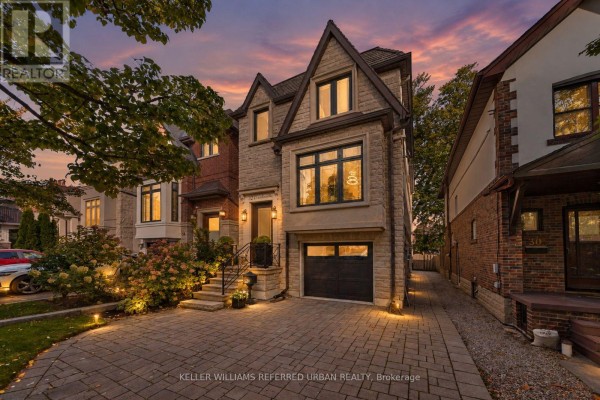
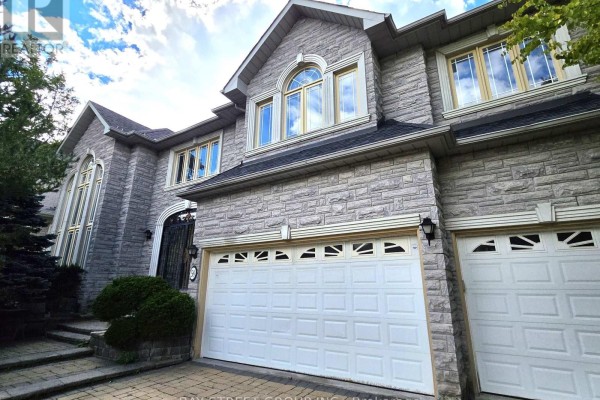
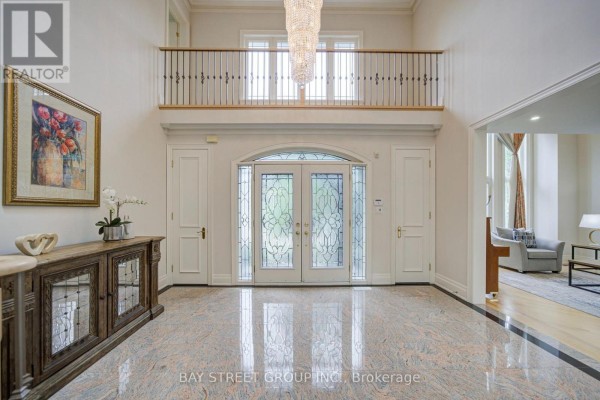
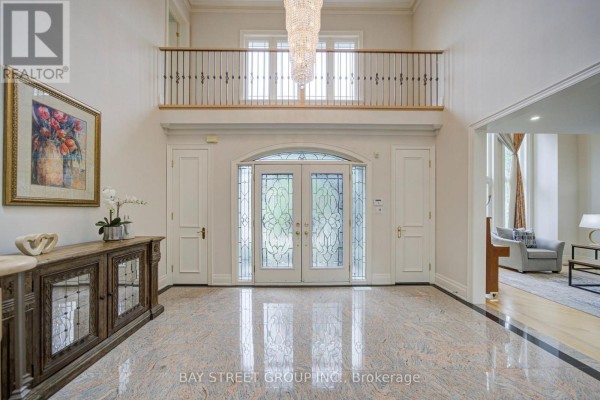
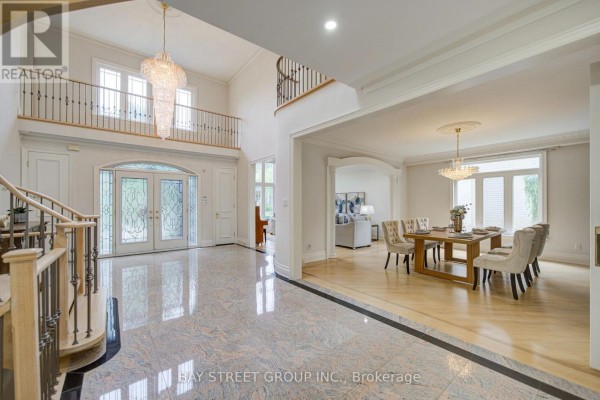
Tucked at the end of a quiet cul-de-sac in Bowan Estates, this brick two-storey sits on a 70 by 131 foot lot and backs onto ravine greenery. You'll notice the spiral floating staircase under skylights the second you walk in-it's the kind of architectural detail that makes the granite foyer feel like a gallery. Hardwood runs through the main floor, where you've got a separate dining room, a family room off the kitchen, and a front office that actually works for remote work. The kitchen has a built-in oven and range, plus an eating area that opens to the backyard. Upstairs, five bedrooms and four bathrooms give everyone their own space; the primary suite is big enough for a sitting area and has a walk-in closet. The finished basement adds a sixth bedroom, a rec room with a built-in bar, and a walk-up exit-perfect if you're thinking about multi-gen living or rental potential. With 7 parking spots (including the garage) and central air, it's practical too. The lot isn't perfectly rectangular-it angles at the back-but that gives you more privacy. You're 5 minutes from Bayview Golf & Country Club, and A Y Jackson Secondary School is 2.1 km away. Listed at $2,799,000, it's below the $3.98M median for nearby active listings, and with only 1 sale in the last 30 days, you've got room to negotiate.
About 58 Bowan Court, Toronto — Property Score
* This property score is an approximate estimate based on publicly available data, nearby comparable listings, and automated analysis. Scores are for informational purposes only and should not be relied upon as professional appraisals or investment advice. Actual property values may vary. We recommend consulting a licensed real estate professional for accurate assessments.
Full Listing Description
All Property Details
Neighbourhood Census Data
Toronto, Ontario