$ 699,999

Corktown Bungalow with High-End Smart Upgrades

Property details for 19 Grove Street, Hamilton

Type
Residential
Style
Bungalow
Bedrooms
3
Bathrooms
4
Living Area
1,849 square feet
Stories
1
Basement
Partially finished, Partial
Heating
Hot water radiator heat, Radiant heat, Forced air, In Floor Heating
Cooling
Central air conditioning
Exterior
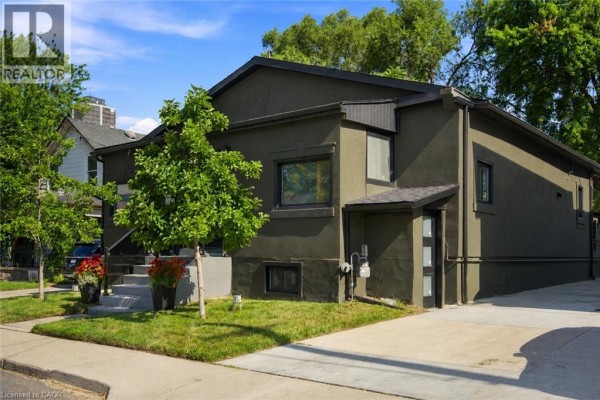
Stucco
Ownership
Freehold
Annual Taxes
$5,513

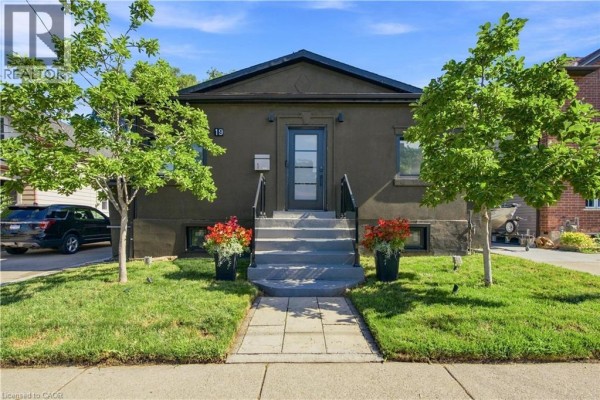
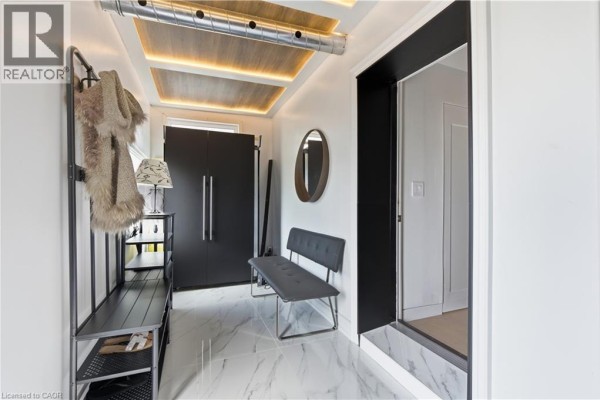
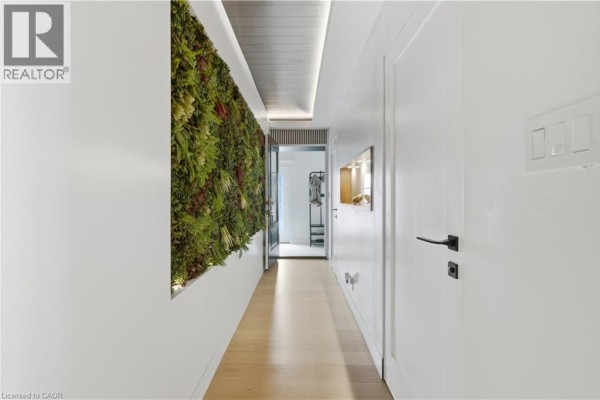
This 1,849 sq ft bungalow in Corktown's got 3 beds, 4 baths, and a serious tech upgrade hidden behind a classic stucco facade. The main floor has 12ft ceilings in the kitchen, which is outfitted with a Sub-Zero fridge, Jenn-Air range, and Miele dishwasher, plus a pot filler and a living wall. There's a sculptural glass staircase down to a fully finished rec room with heated floors and a 3pc bath. The primary suite is the big flex: black oak ceiling with coffered detailing, a 12ft panda tile headboard with built-in 2.2 HiFi audio, a 3-sided Napoleon fireplace, and a spa ensuite with heated floor, a dual-zone digital shower, and a 22-inch waterproof TV. Bedroom 2 has herringbone oak ceilings and its own ensuite. There's a separate 650 sq ft suite with its own entrance and hydro meter, with rough-ins for laundry, kitchen, and bath. Outside you've got a 400 sq ft covered deck and parking for 3. Location's solid: 5 min walk to Slainte Irish Pub, 10 min to Beasley Park, and just over a km to Jackson Square mall. Median nearby sold price sits at 662k, and this one's listed at 599,988. It's been on the market a bit, but with this level of finish and a flexible suite, it's worth a look.

About 19 Grove Street, Hamilton — Property Score

71
Strong Investment Hot Market Well Priced
Score: 71/100
Value
79
Priced 14.3% below area median of $699,850 based on 268 comparable properties nearby 91
$324/sqft - 17.6% below the $393/sqft area median 96
Stable pricing - no price changes since original listing date 50
Size
75
1,849 sqft - 28% more space than similarly priced homes (1,446 sqft median) 82
3 bedrooms - typical for similarly priced homes 60
4 bathrooms - 2 more than similarly priced properties nearby 84
Location
62
$28K median household income - below the Canadian average of $70K 44
76% of residents hold postsecondary credentials - a highly educated neighbourhood 84
20% homeownership rate - a renter-majority neighbourhood 44
51% of residents commute under 30 minutes - good commuting convenience 71
9,456/km² population density - an urban neighbourhood 65
Market
80
Just listed - area average is 63 days on market 100
+33.3% median price change over 1 month - rising prices in the area 100
38.2 months of housing supply - 1871 active listings with 49 sold last month (buyer's market) 40
Features
79
3-car parking - area average is 4.8 spots 80
Partially finished, Partial basement - potential for additional finished space 85
premium radiant heating system 75
Central air conditioning - whole-home cooling 90
2 fireplaces - a desirable feature for Canadian winters 85
View - premium features that add significant value 60
Investment
86
0.92% effective tax rate ($5,512/yr) - below the Canadian average of ~1% 72
81% renter population - strong rental demand in this area 100
Quality
50
Condition
50
Listing
84
49 photos provided - 29% more than the area average of 38 photos 92
5 of 7 key property details provided (71%) - good detail coverage 76

* This property score is an approximate estimate based on publicly available data, nearby comparable listings, and automated analysis. Scores are for informational purposes only and should not be relied upon as professional appraisals or investment advice. Actual property values may vary. We recommend consulting a licensed real estate professional for accurate assessments.

Full Listing Description

All Property Details

Neighbourhood Census Data

Hamilton, Ontario

Population
504
Median Age
44.6
Median Income
$19,840
Dwelling Value
$269,686

Housing Tenure

Owners 20%
Renters 81%

Age Distribution

Dwelling Types

Commute Mode

Education Level

Housing Age

Commute Duration

Avg Household Size: 1.7
Pop. Density: 9,455.9/km²
Avg Shelter Cost: $966/mo
Owners with Mortgage: 53.8%
Owners Spending 30%+: 0%
Tenants Spending 30%+: 63.5%
English only: 92.9%
French only: 1%
English and French: 6.1%
Neither: 1%
Median Household Income: $28,096
Median Employment Income: $24,256

Price History

Contact Agent Get in touch about 19 Grove Street, Hamilton

Michael St. Jean
Michael St. Jean
Michael St. Jean Realty Inc.