33 Mallory Street, Clarington
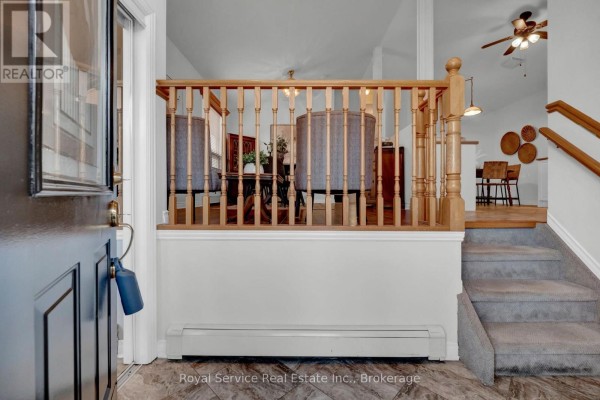
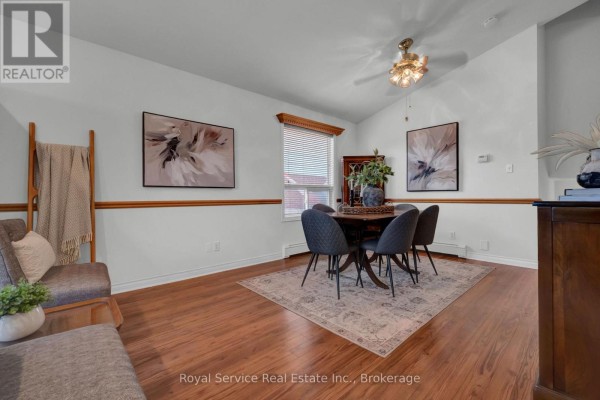
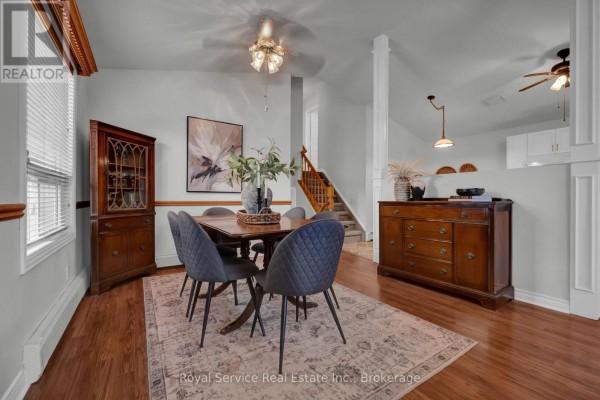
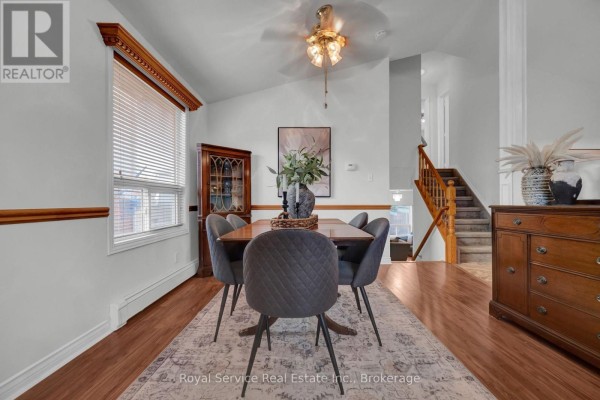
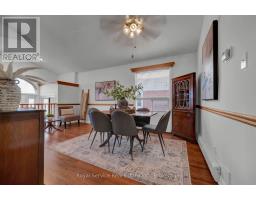
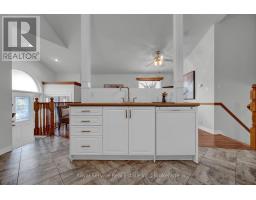
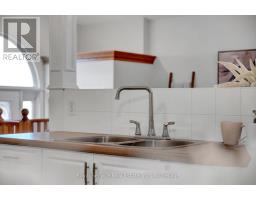
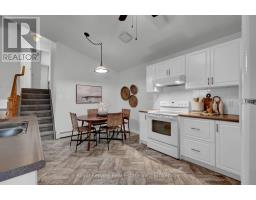
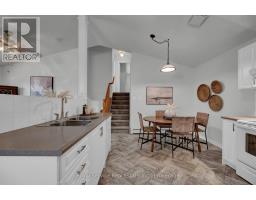
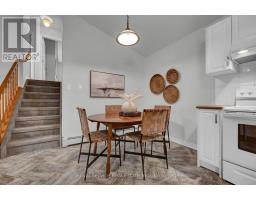
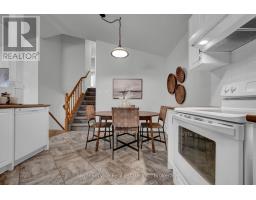
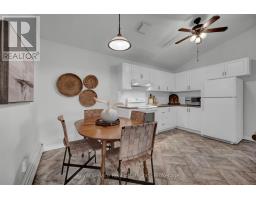
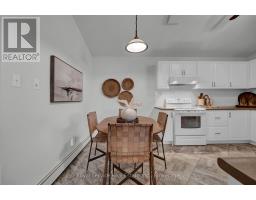
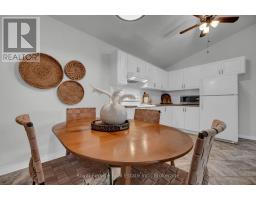
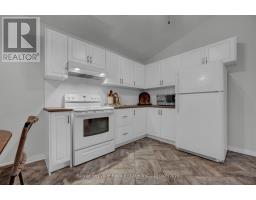
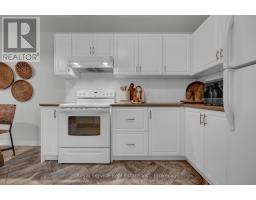
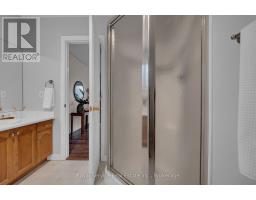
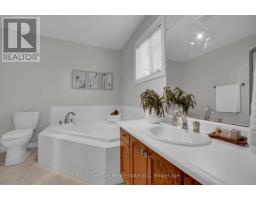
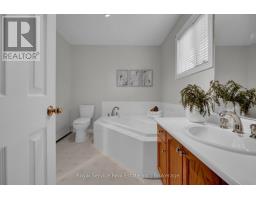
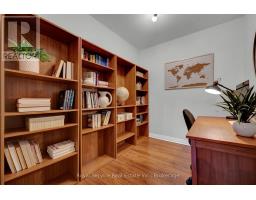
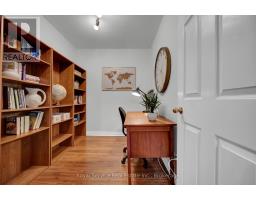
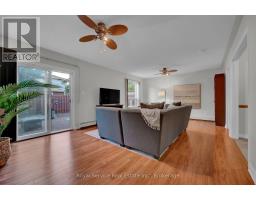
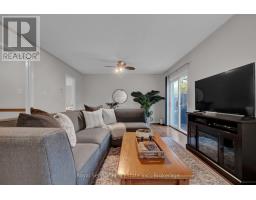
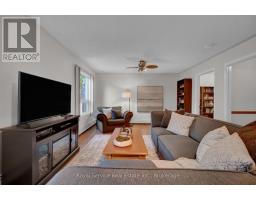
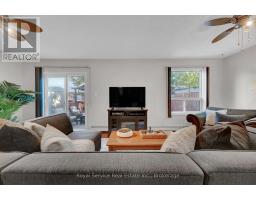
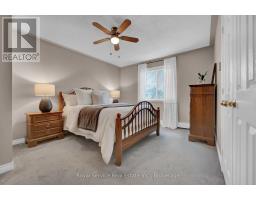
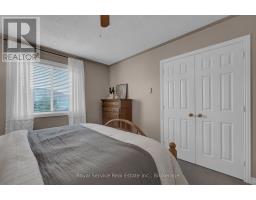
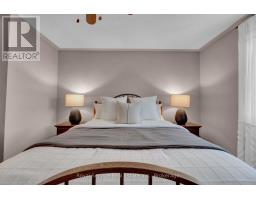
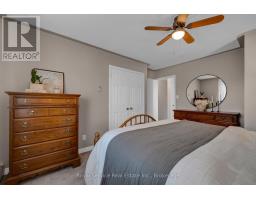
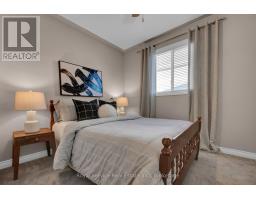
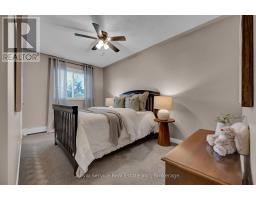
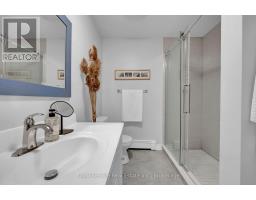
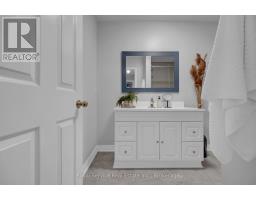
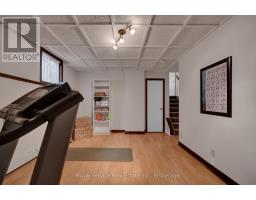
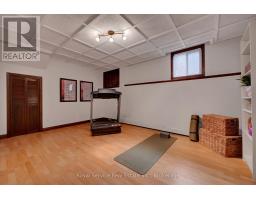
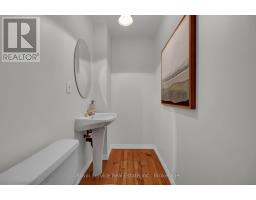
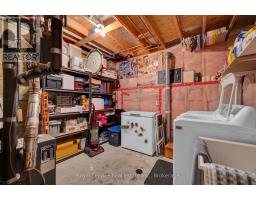
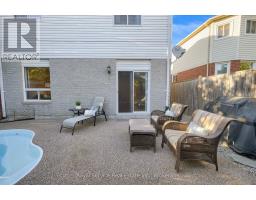
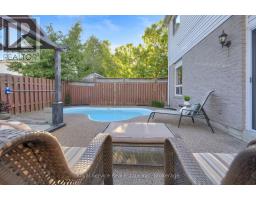
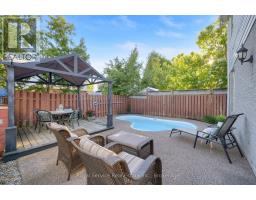
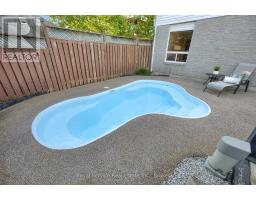
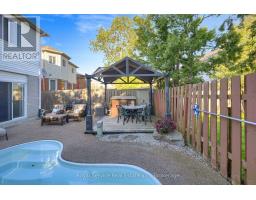
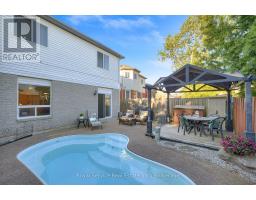
Welcome to 33 Mallory Street, a beautifully maintained 4-level backsplit offering approximately 1,665 sq. ft. above grade,multiple living spaces, and a backyard designed for summer enjoyment.This 3-bedroom, 3-bathroom home features a functional layout withroom for the whole family. The bright eat-in kitchen offers heated floors and opens to the dining area, creating an inviting space for everydaymeals and gatherings. Upstairs, you'll find three bedrooms and a renovated 3-piece bathroom with a walk-in shower.Just a few steps down,the spacious family room provides the perfect place to relax and unwind, complete with a walkout to the backyard oasis. This level alsofeatures a dedicated office, ideal for working from home, and a 4-piece bathroom with a jet soaker tub.The finished basement adds evenmore living space with a large recreation room, oversized above-grade window, laundry area, utility room, and ample storage.Step outsideand discover the feature that truly sets this home apart. The fully fenced backyard is centred around a heated inground pool with built-inseating, creating the perfect space to cool off on hot summer days. Rubberized pool decking provides a comfortable, slip-resistant surfaceunderfoot, while the gazebo-covered deck offers plenty of room for outdoor dining, entertaining, and relaxing.Additional highlights include asingle-car garage, double-wide driveway with parking for up to five vehicles, gas-fired hydronic heating, and a location close to schools, parks,shopping, restaurants, transit, and commuter routes.A rare opportunity to enjoy multiple levels of living space and your own private backyardretreat in one of Courtice's established family-friendly neighbourhoods. (id:1945)

This listing content provided by
REALTOR.ca
has been licensed by REALTOR®
members of The Canadian Real Estate Association
members of The Canadian Real Estate Association
Property details for 33 Mallory Street, Clarington
- Type
- Residential
- Bedrooms
- 3
- Bathrooms
- 3
- Lot Size
- 30 x 105.8 FT
- Basement
- Partially finished, N/A
- Parking
- Attached Garage, Garage
- Heating
- Natural gas, Other
- Cooling
- None
- Exterior
- Brick, Vinyl siding
- Ownership
- Freehold
- Annual Taxes
- $5,081 (2025)
Nearby Listings Stat
Estimated price and comparable properties near 33 Mallory Street
Active Listings
5
Min Price
$399,900
Max Price
$779,900
Avg Price
$541,740
Days on Market
53
days
Sold Listings
8
Min Sold Price
$475,000
Max Sold Price
$1,599,900
Avg Sold Price
$851,812
Days until Sold
15
days
Neighbourhood Census Data
Clarington, Ontario
Population
1,328
Median Age
40.7
Median Income
$44,928
Dwelling Value
$460,377
Housing Tenure
Owners 97%
Age Distribution
Dwelling Types
Commute Mode
Education Level
Housing Age
Commute Duration
Avg Household Size: 2.8
Pop. Density: 877.0/km²
Avg Shelter Cost: $1,611/mo
Owners with Mortgage: 63.7%
Owners Spending 30%+: 14.3%
Tenants Spending 30%+: 0%
English only: 92.8%
English and French: 6.8%
Median Household Income: $106,496
Median Employment Income: $41,941
Price History
Listed
August 12, 2026
by ROYAL SERVICE REAL ESTATE INC.
Current Price
$779,900
-2.4% from last change
Type
Residential
For Sale
Price Changes
1
| Date | Price | Change |
|---|---|---|
| Current | $779,900 | $19,100 (-2.4%) |
| Aug 12, 2026 | $799,000 | Listed |
Contact Agent Get in touch about 33 Mallory Street, Clarington
MEREDITH KENNEDY
ROYAL SERVICE REAL ESTATE INC.