20 Honeywood Road, Toronto
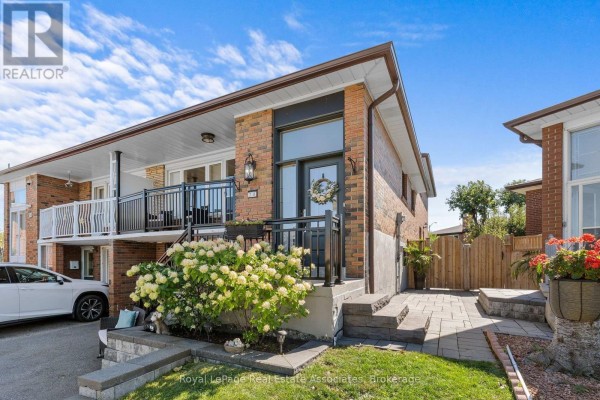
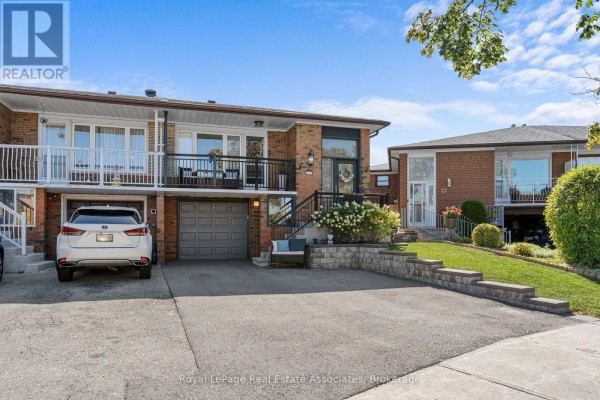
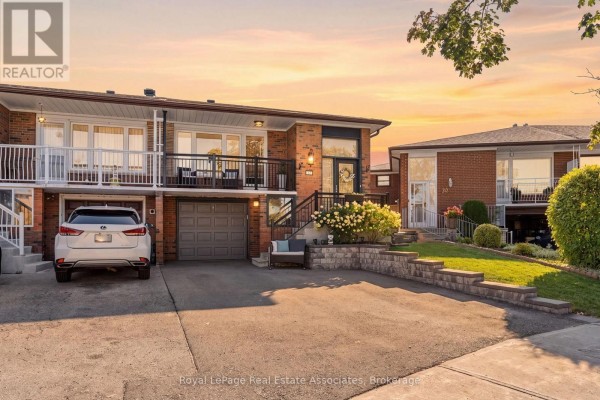
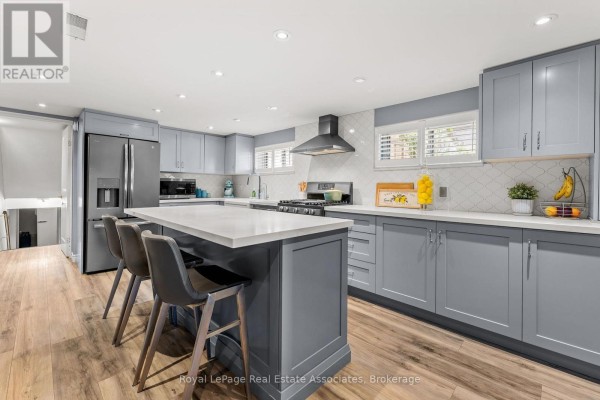
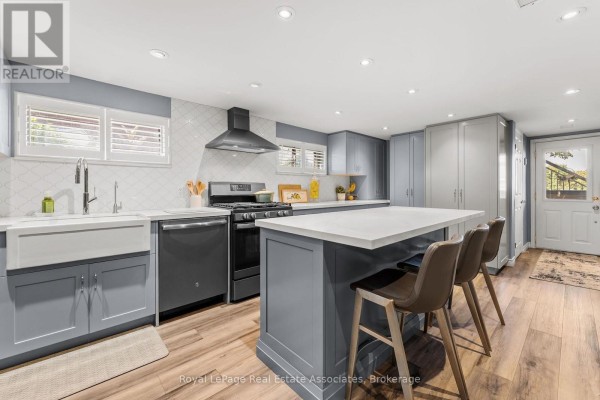
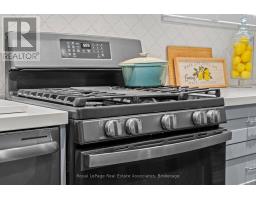
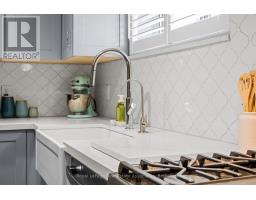
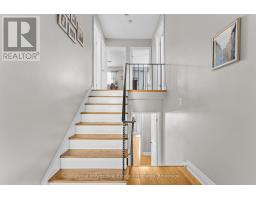
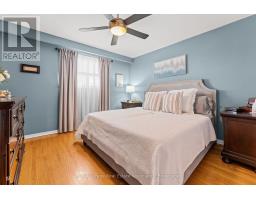
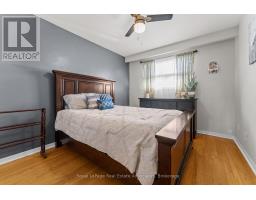
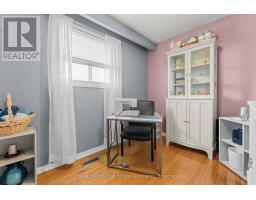
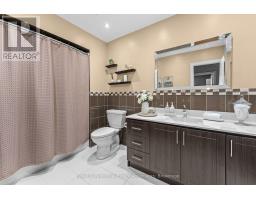
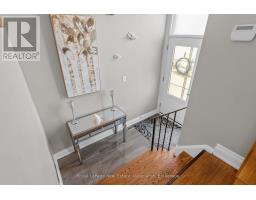
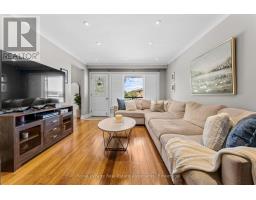
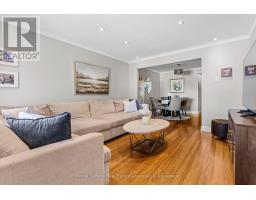
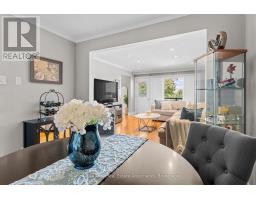
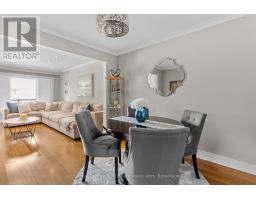
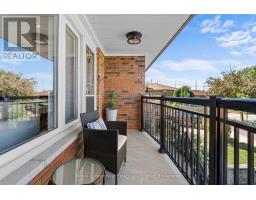
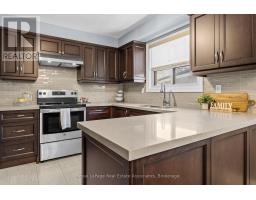
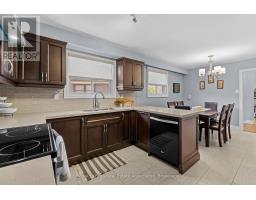
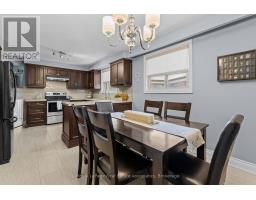
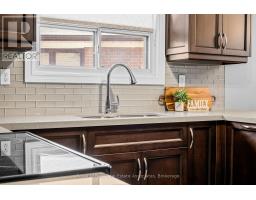
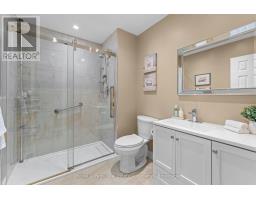
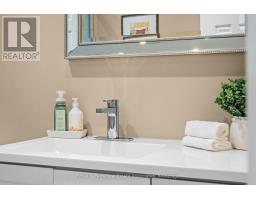
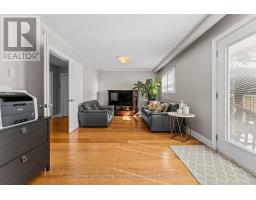
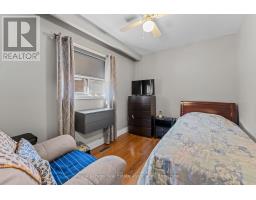
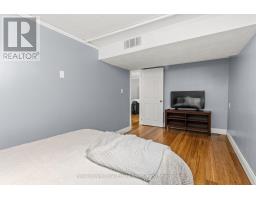
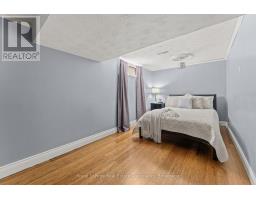
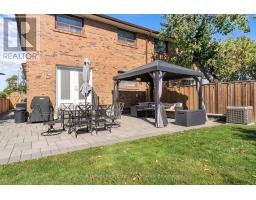
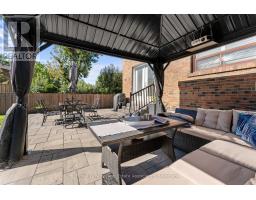
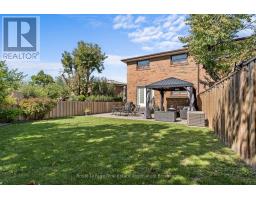
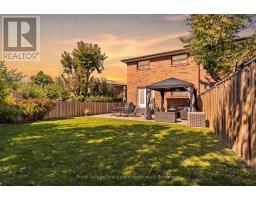
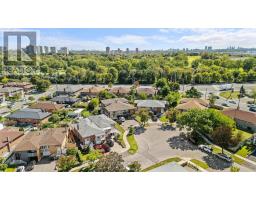
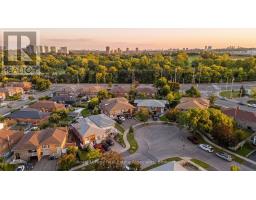
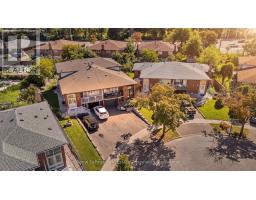
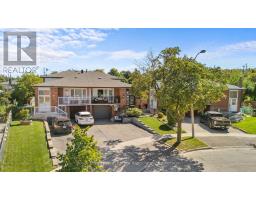
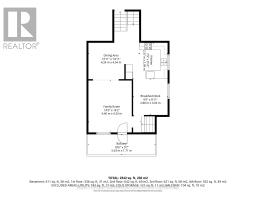
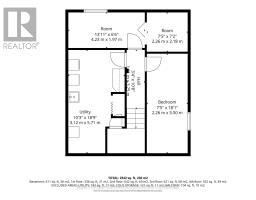
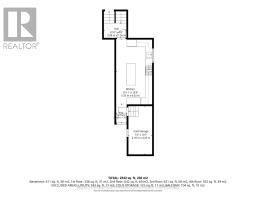
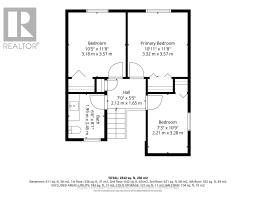
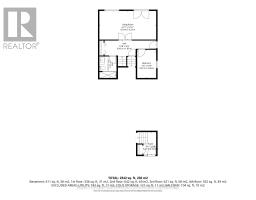
Welcome to 20 Honeywood Rd, a turn-key 5-level backsplit semi-detached home offering an exceptional blend of space, versatility and income potential. Thoughtfully updated and move-in ready, this spacious 3-bedroom, 2-full-bath home features an abundance of living space across multiple levels, making it ideal for families, multi-generational living or those looking to offset their mortgage with rental income. The home offers the unique advantage of **two updated kitchens** and **two separate entrances**, creating excellent flexibility for a potential in-law suite. The versatile layout provides plenty of room for everyone while maintaining comfortable, functional living spaces throughout. Situated on an **irregular-shaped, generously sized lot**, the property offers more outdoor space than you might expect, with an interlock rear patio perfect for entertaining, relaxing or enjoying summer evenings. A convenient side walkway provides easy access to the backyard and adds to the functionality of the property. Inside, the 5-level backsplit design offers multiple areas for living, dining, working and relaxing, with the layout providing excellent separation between spaces. The updated kitchens add modern functionality and appeal, while the two full bathrooms provide added convenience for a growing family or shared living arrangement. Whether you're a first-time buyer looking for additional income potential, an investor seeking a versatile property, or a family wanting generous living space in a well-designed home, **20 Honeywood Rd offers possibilities rarely found in a traditional semi-detached.** Turn-key, versatile and ready to enjoy - with the added benefit of a large lot, two entrances and two kitchens. (id:1945)

This listing content provided by
REALTOR.ca
has been licensed by REALTOR®
members of The Canadian Real Estate Association
members of The Canadian Real Estate Association
Property details for 20 Honeywood Road, Toronto
- Type
- Residential
- Bedrooms
- 6
- Bathrooms
- 2
- Lot Size
- 30.9 x 120.4 FT
- Basement
- Finished, N/A
- Parking
- Garage
- Heating
- Forced air, Natural gas
- Cooling
- Central air conditioning
- Exterior
- Brick
- Ownership
- Freehold
- Annual Taxes
- $4,205
Nearby Listings Stat
Estimated price and comparable properties near 20 Honeywood Road
Active Listings
3
Min Price
$809,000
Max Price
$1,050,000
Avg Price
$936,333
Days on Market
53
days
Sold Listings
0
Min Sold Price
$N/A
Max Sold Price
$N/A
Avg Sold Price
$N/A
Days until Sold
N/A
days
Neighbourhood Census Data
Toronto, Ontario
Population
1,376
Median Age
38.2
Median Income
$24,720
Dwelling Value
$500,410
Housing Tenure
Owners 54%
Renters 46%
Age Distribution
Dwelling Types
Commute Mode
Education Level
Housing Age
Commute Duration
Avg Household Size: 3
Pop. Density: 1,652.5/km²
Avg Shelter Cost: $1,431/mo
Owners with Mortgage: 62.3%
Owners Spending 30%+: 20.8%
Tenants Spending 30%+: 40%
English only: 88%
French only: 0.4%
English and French: 3.3%
Neither: 8.3%
Median Household Income: $57,920
Median Employment Income: $27,296
Price History
Listed
October 19, 2026
by Royal LePage Real Estate Associates
Current Price
$1,050,000
-8.7% from last change
Type
Residential
For Sale
Price Changes
1
| Date | Price | Change |
|---|---|---|
| Current | $1,050,000 | $100,000 (-8.7%) |
| Oct 23, 2026 | $1,150,000 | Listed |