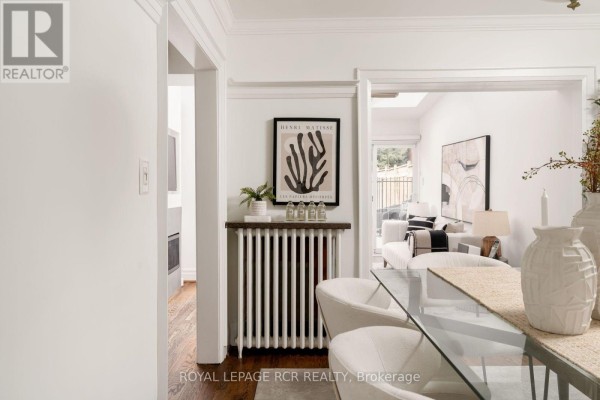
$ 2,285,000

Lawrence Park pool house with private backyard oasis

Property details for 214 Briar Hill Avenue, Toronto

Type
Residential
Bedrooms
4
Bathrooms
4
Lot Size
25.3 x 132.8 FT
Stories
3
Basement
Finished, N/A
Parking
No Garage
Heating
Forced air, Electric, Other
Cooling
Central air conditioning
Exterior
Brick
Ownership
Freehold
Annual Taxes
$10,746

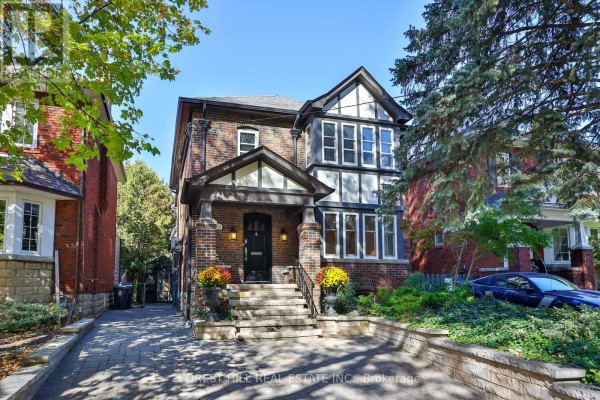
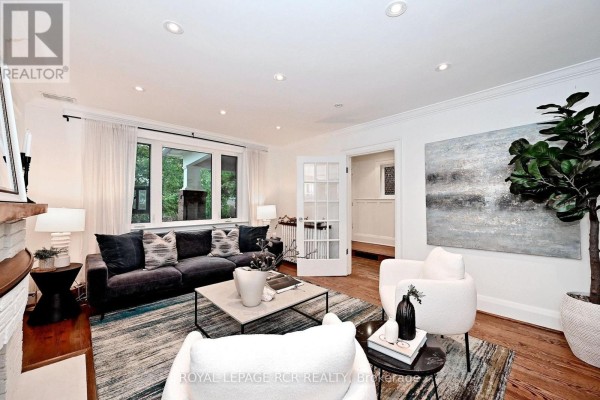
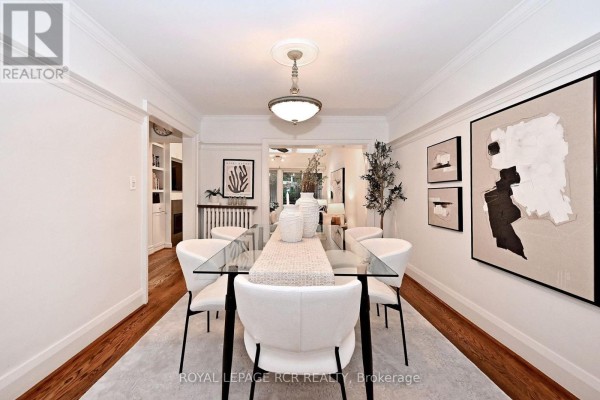
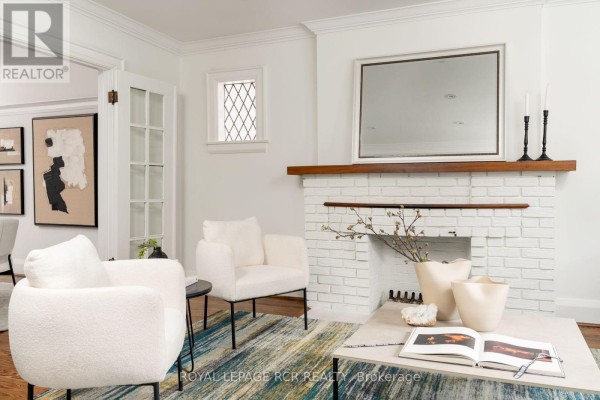
Briar Hill between Avenue and Bayview. That's the sweet spot for this 4-bed, 4-bath three-storey in Lawrence Park South. You're steps to Allenby PS and a short walk to Havergal for grade 9-12. The lot is 25 by 133 feet, deep enough for a pool, hot tub, and a cabana that feels like a cottage escape. Inside, the main floor keeps the original French doors and crown moulding, but the family room addition is where you'll actually live. It opens to the pool area and has a powder room. Hardwood throughout. Upstairs, three bedrooms share a full bath. The entire third floor is the primary suite - king bed fits, plus a huge walk-in, 5-piece ensuite, and a flex space that could be an office or gym. Basement is finished with radiant heat and a family room, plus a fourth bath. There's a single legal front parking spot, and street permits are available. This one's priced at $2.495M, slightly below the recent $2.699M median nearby. It's been updated but respects the original character. If you're after a classic North Toronto home with serious summer upside, this is worth a look.

About 214 Briar Hill Avenue, Toronto — Property Score

61
Prime Location
Score: 61/100
Value
26
Priced 84.8% above area median of $1,350,000 based on 1097 comparable properties nearby 1
Stable pricing - no price changes since original listing date 50
Size
54
4 bedrooms - 1 fewer than similarly priced 5-bedroom homes nearby 48
4 bathrooms - typical for similarly priced properties 60
3,360 sqft lot - a compact lot for the area 55
Location
86
$196K median household income - well above the Canadian average of $70K 100
92% of residents hold postsecondary credentials - a highly educated neighbourhood 98
66% homeownership rate - a balanced mix of owners and renters 76
46% of residents commute under 30 minutes - good commuting convenience 67
4,084/km² population density - a well-balanced suburban area 89
Market
47
Just listed - area average is 58 days on market 100
-99.1% median price change over 1 month - declining prices in the area 1
37.5 months of housing supply - 2961 active listings with 79 sold last month (buyer's market) 40
Features
75
1-car garage - area average is 4.2 spots 60
Finished, N/A basement - adds valuable living space 85
standard forced air system 75
Central air conditioning - whole-home cooling 90
Pool - premium features that add significant value 65
Investment
79
0.43% effective tax rate ($10,746/yr) - very low tax burden 87
34% renter population - moderate rental market 71
Quality
50
Condition
50
Listing
89
40 photos provided - 11% more than the area average of 36 photos 92
6 of 7 key property details provided (86%) - comprehensive listing with excellent detail 86

* This property score is an approximate estimate based on publicly available data, nearby comparable listings, and automated analysis. Scores are for informational purposes only and should not be relied upon as professional appraisals or investment advice. Actual property values may vary. We recommend consulting a licensed real estate professional for accurate assessments.

Full Listing Description

All Property Details

Neighbourhood Census Data

Toronto, Ontario

Population
548
Median Age
42.6
Median Income
$71,296
Dwelling Value
$2,104,389

Housing Tenure

Owners 66%
Renters 34%

Age Distribution

Dwelling Types

Commute Mode

Education Level

Housing Age

Commute Duration

Avg Household Size: 2.8
Pop. Density: 4,083.5/km²
Avg Shelter Cost: $3,366/mo
Owners with Mortgage: 53.3%
Owners Spending 30%+: 20.7%
Tenants Spending 30%+: 42.9%
English only: 80%
English and French: 18.2%
Neither: 0.9%
Median Household Income: $196,096
Median Employment Income: $60,288

Price History

Contact Agent Get in touch about 214 Briar Hill Avenue, Toronto

LEXIE BADALI
LEXIE BADALI
ROYAL LEPAGE RCR REALTY