103 Fifefield Drive, Vaughan
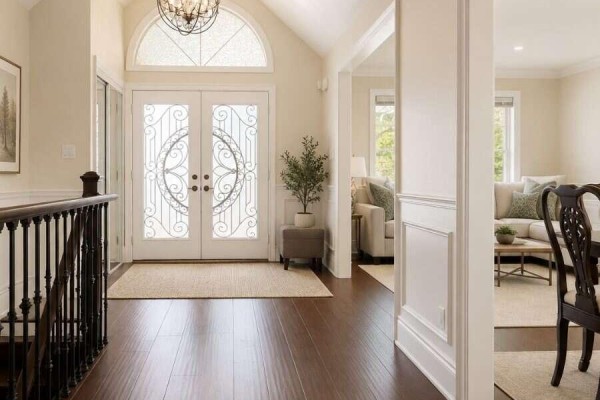
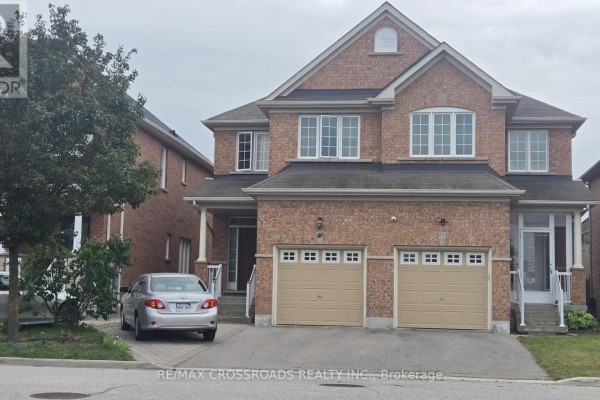
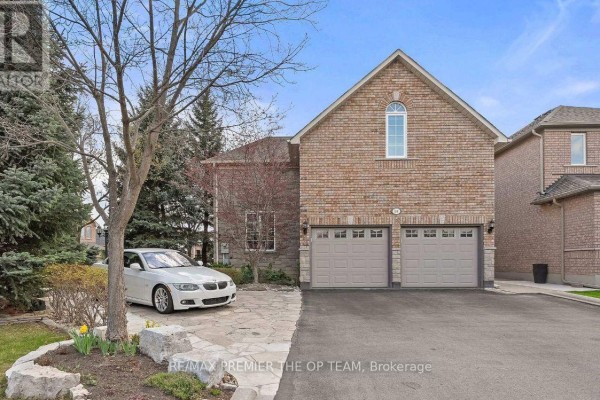
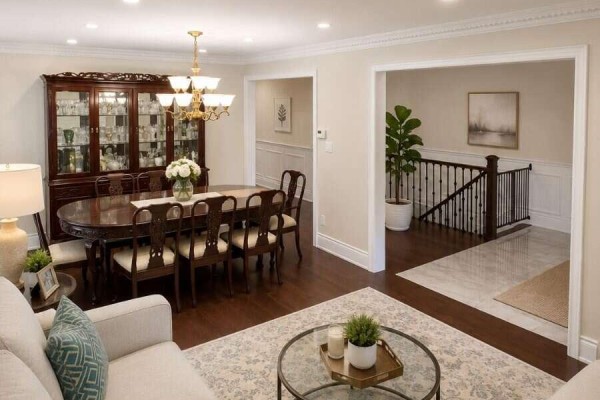
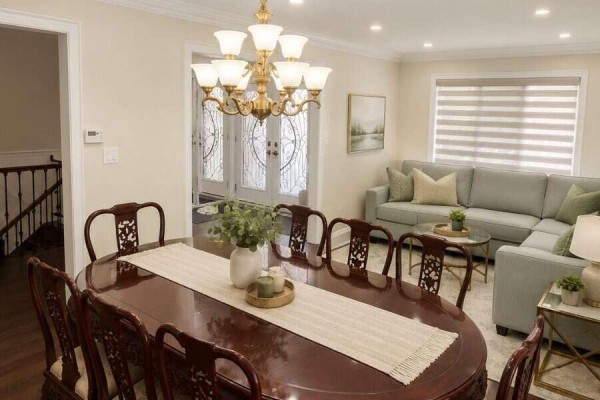
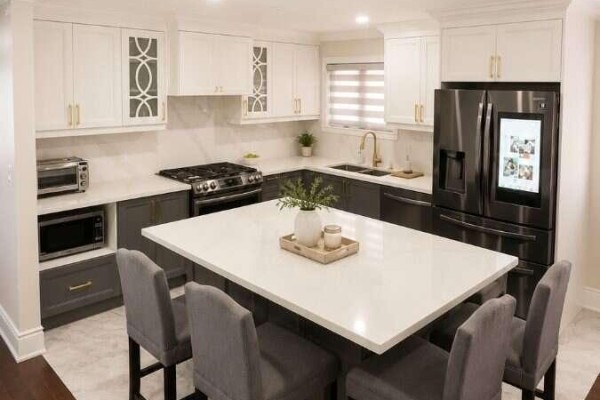
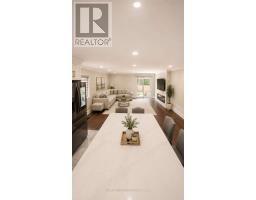
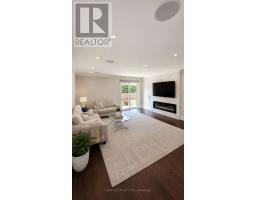
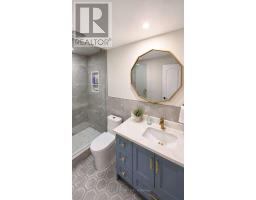
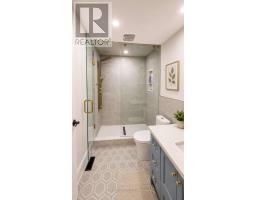
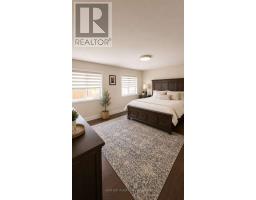
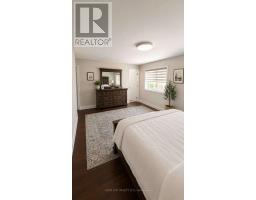
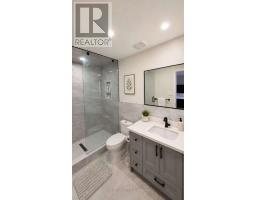
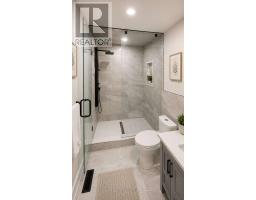
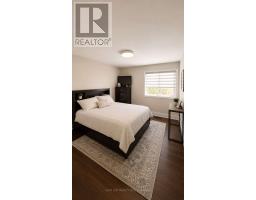
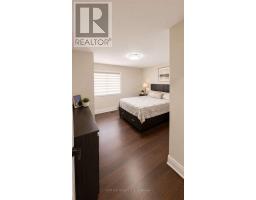
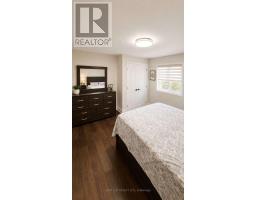
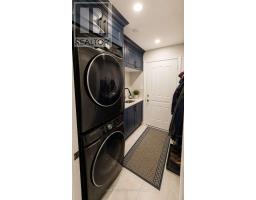
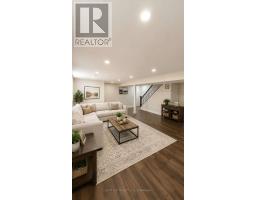
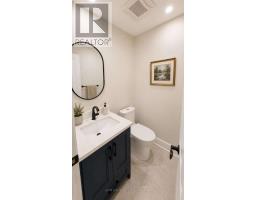
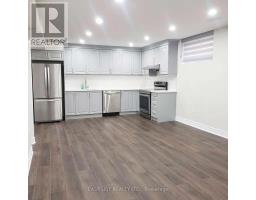
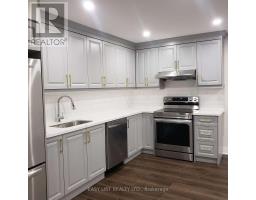
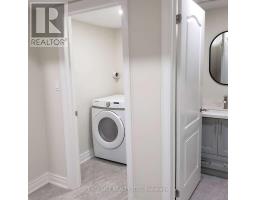
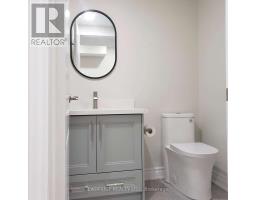
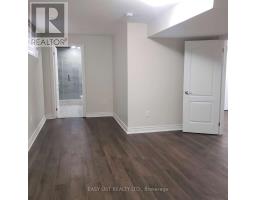
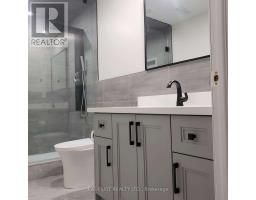
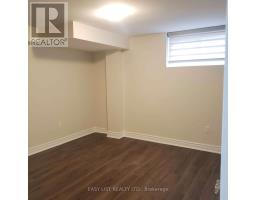
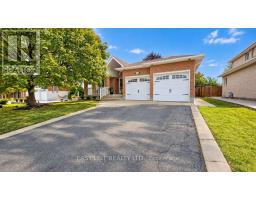
Visit the REALTOR website for further information about this Listing. Rarely offered 3+2 bedroom ranch bungalow on an oversized 52 x 128 ft lot in Maple's sought-after Barrhill community! Nestled on a quiet, family-friendly street, this beautifully renovated home offers approximately 1,800 sq. ft. above grade and 3,600 sq. ft. of total finished living space - an exceptional combination of space, versatility and single-level living. Renovated in 2021, the bright main floor features wide-plank hardwood flooring, an open-concept living space and a stunning kitchen with a large centre island, quartz countertops and backsplash, gas stove and stainless steel appliances. Motorized blinds, built-in ceiling speakers and main-floor laundry add everyday comfort and convenience. Three generous bedrooms and two full bathrooms complete the main level. The fully finished lower level dramatically expands the home's possibilities with a separate 2-bedroom basement featuring its own kitchen, laundry and separate entrance, ideal for multi-generational living or extended family. Importantly, the basement doesn't sacrifice the main home's recreational space-a separate approx. 400 sq. ft. recreation room with its own powder room provides an additional private area for entertaining, a home theatre, games room or family retreat. Outside, enjoy an extra-large backyard with paver patio, walkways along both sides of the home and plenty of room for outdoor entertaining. An attached 2-car garage plus 2-car driveway provides parking for four vehicles. All this in an established Maple neighbourhood, approximately a 5-minute drive to Rutherford GO Station, combining quiet residential living with outstanding commuter convenience. (id:1945)

This listing content provided by
REALTOR.ca
has been licensed by REALTOR®
members of The Canadian Real Estate Association
members of The Canadian Real Estate Association
Property details for 103 Fifefield Drive, Vaughan
- Type
- Residential
- Style
- Bungalow
- Bedrooms
- 5
- Bathrooms
- 5
- Lot Size
- 52.2 x 128 FT
- Stories
- 1
- Basement
- Finished, N/A
- Parking
- Attached Garage, Garage
- Heating
- Forced air, Natural gas
- Cooling
- Central air conditioning
- Exterior
- Brick
- Ownership
- Freehold
- Annual Taxes
- $6,286
Nearby Listings Stat
Estimated price and comparable properties near 103 Fifefield Drive
Active Listings
7
Min Price
$1,100,000
Max Price
$3,388,000
Avg Price
$1,914,557
Days on Market
40
days
Sold Listings
4
Min Sold Price
$1,499,900
Max Sold Price
$2,049,000
Avg Sold Price
$1,867,200
Days until Sold
26
days
Neighbourhood Census Data
Vaughan, Ontario
Population
1,074
Median Age
51.3
Median Income
$32,192
Dwelling Value
$799,832
Housing Tenure
Owners 93%
Age Distribution
Dwelling Types
Commute Mode
Education Level
Housing Age
Commute Duration
Avg Household Size: 2.8
Pop. Density: 4,083.7/km²
Avg Shelter Cost: $1,391/mo
Owners with Mortgage: 36.4%
Owners Spending 30%+: 38.8%
Tenants Spending 30%+: 60%
English only: 91.6%
English and French: 3.3%
Neither: 5.6%
Median Household Income: $87,680
Median Employment Income: $37,312
Price History
Listed
October 6, 2026
by EASY LIST REALTY LTD.
Current Price
$1,549,000
Type
Residential
For Sale