$ 2,350,000

6-Bed Modern Home with Finished Basement Suite in West Oakville

Property details for 1526 Bridge Road, Oakville

Type
Residential
Style
Other
Bedrooms
6
Bathrooms
6
Living Area
5,143 square feet
Stories
2
Basement
Finished, Full
Parking
Attached Garage
Heating
Forced air, Natural gas
Cooling
Central air conditioning
Exterior
Stone, Aluminum siding
Ownership
Freehold
Annual Taxes
$12,920

About 1526 Bridge Road, Oakville — Property Score

74
Prime Location Premium Finishes
Score: 74/100
Value
59
Priced 3.8% above area median of $2,649,411 based on 32 comparable properties nearby 64
$732/sqft - 4.9% above the $698/sqft area median 63
Stable pricing - no price changes since original listing date 50
Size
73
3,753 sqft - 5% more space than similarly priced homes (3,568 sqft median) 64
6 bedrooms - 1 more than similarly priced 5-bedroom homes nearby 72
6 bathrooms - 2 more than similarly priced properties nearby 84
Location
87
$96K median household income - above the Canadian average of $70K 78
85% of residents hold postsecondary credentials - a highly educated neighbourhood 92
88% homeownership rate - indicating a stable, owner-occupied community 92
53% of residents commute under 30 minutes - good commuting convenience 72
2,941/km² population density - a well-balanced suburban area 99
Market
61
Just listed - area average is 49 days on market 100
-8.4% median price change over 1 month - declining prices in the area 8
3.9 months of housing supply - 349 active listings with 89 sold last month (balanced) 75
Features
79
6-car garage - more than the area average of 5.9 spots 95
Finished, Full basement - adds valuable living space 85
efficient gas forced air heating 80
Central air conditioning - whole-home cooling 90
1 fireplace - a desirable feature for Canadian winters 75
Built in 2019 (7 years old) - recent construction with current building codes, newer than the area average (1988) 80
No premium extras like pool, waterfront, or view 50
Investment
65
0.47% effective tax rate ($12,920/yr) - very low tax burden 86
12% renter population - primarily owner-occupied area 44
Quality
86
High-end finishes, including marble slab feature wall and glass railings 90
Quality stone and aluminum siding exterior 85
Modern design, premium built-in appliances, and custom features 95
Central air conditioning and natural gas heating system 75
Condition
73
New construction completed in 2021 with stone and aluminum siding 85
Landscaping details not available 50
Impressive modern exterior with quality materials 85
Listing
89
Listing description quality 90
41 photos provided - consistent with area listings 92
6 of 7 key property details provided (86%) - comprehensive listing with excellent detail 86

This custom-built 2021 home in Oakville's West Oakville community offers approximately 5,000 sqft of luxurious living space, exceeding the area median of $698/sqft. The property features 6 beds and 6 baths, with high-end finishes like a marble feature wall and 10 ft ceilings, creating an upscale atm...

* This property score is an approximate estimate based on publicly available data, nearby comparable listings, and automated analysis. Scores are for informational purposes only and should not be relied upon as professional appraisals or investment advice. Actual property values may vary. We recommend consulting a licensed real estate professional for accurate assessments.

Full Listing Description

All Property Details

Neighbourhood Census Data

Oakville, Ontario

Population
507
Median Age
40.9
Median Income
$32,464
Dwelling Value
$698,674

Housing Tenure

Owners 88%
Renters 12%

Age Distribution

Dwelling Types

Commute Mode

Education Level

Housing Age

Commute Duration

Avg Household Size: 3
Pop. Density: 2,940.8/km²
Avg Shelter Cost: $2,098/mo
Owners with Mortgage: 73.3%
Owners Spending 30%+: 20%
Tenants Spending 30%+: 0%
English only: 85.9%
French only: 1%
English and French: 11.1%
Neither: 3%
Median Household Income: $96,384
Median Employment Income: $32,192

Price History

Contact Agent Get in touch about 1526 Bridge Road, Oakville

Rayo Irani
RE/MAX Aboutowne Realty Corp.

Photo Gallery - 1526 Bridge Road, Oakville

Living Room

A bright and spacious living and dining area with hardwood floors, modern furniture, and decorative wall art.

Modern glass dining table sofa accent chairs

A modern living room with a striped sofa, glass coffee table, and a large window overlooking greenery.

Modern sofa glass coffee table large window

A modern living room features a large TV above an electric fireplace, complemented by a sectional sofa and contemporary decor.

Modern large flat-screen TV electric fireplace sectional sofa

A bright and modern living room with leather sofas, a contemporary armchair, and an open view into a sleek kitchen with a central island.

Modern leather sofas modern armchair abstract wall art

A spacious living room features two comfortable beige sofas facing each other across an ornate coffee table, with large abstract art on the wall and hardwood floors.

Modern two beige sofas ornate coffee table abstract wall art

A modern living and dining area features a sectional sofa, electric fireplace, glass dining table, and abstract art, adjacent to a stainless steel refrigerator.

Modern modern electric fireplace large flat-screen TV marble accent wall

A modern living room with a large TV above an electric fireplace, comfortable seating, and a sliding glass door leading to an outdoor space.

Modern large screen TV electric fireplace marble accent wall

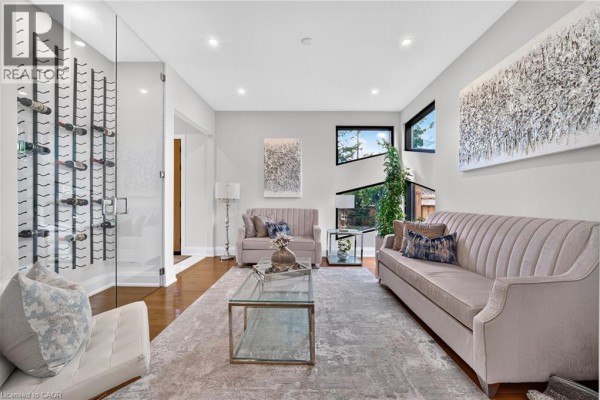
A modern living area features a glass wine cellar, contemporary artwork, and large geometric windows overlooking greenery.

Modern glass-enclosed wine cellar modern artwork sofa

A modern living room features two sofas, glass coffee and side tables, and large abstract art, all illuminated by unique geometric windows.

Modern two sofas glass coffee table glass side tables

Bathrooms

A modern bathroom features a glass-enclosed shower with marble tile, a white toilet, and a dark wood vanity with a white countertop, sink, and mirror.

Modern glass-enclosed shower modern vanity long vanity mirror

A modern bathroom features a double vanity with modern faucets and a large mirror above, adjacent to a walk-in shower and a toilet with towels hanging nearby.

Modern double vanity walk-in shower with tile surround modern faucets

A modern bathroom features a white vanity with a marble countertop, a toilet, and a glass-enclosed shower with marble tile walls and dual shower heads.

Modern white vanity white countertop modern faucet

A modern bathroom features a freestanding bathtub and a spacious glass-enclosed shower with marble tile.

Modern freestanding bathtub glass-enclosed shower marble tile

A spacious modern bathroom with a double vanity, freestanding bathtub, and glass-enclosed shower, featuring marble-look tiles and striped blinds.

Modern freestanding bathtub double vanity glass-enclosed shower

A modern bathroom features a glass-enclosed shower, a floating vanity with a white countertop, and a large mirror above the sink.

Modern glass shower enclosure modern vanity large mirror

A modern bathroom features a glass-enclosed shower, a dual-flush toilet, and a long wooden vanity with a white countertop.

Modern glass-enclosed shower dual flush toilet modern vanity

A modern bathroom features a floating vanity with a white countertop, a dual flush toilet, and a large mirror above the sink.

Modern floating vanity dual flush toilet large vanity mirror

Bedrooms

A bedroom with a vaulted ceiling, featuring a dual monitor desk setup, a sliding barn door leading to a glass shower, and a modern geometric chandelier.

Modern dual monitor desk setup ergonomic chair sliding barn door

A spacious bedroom featuring a king-size bed with a tufted headboard, mirrored nightstands, and large windows with striped roller blinds.

Modern tufted headboard mirrored nightstand large floor mirror

A modern bedroom with a large window featuring striped blinds, hardwood floors, a wooden bed, and a nightstand with a lamp.

Modern large window striped blinds wooden floor

A bedroom features a king-size bed with decorative pillows, a nightstand with a lamp, and a dresser with a lamp against a light-colored wall.

Modern king-size bed nightstand dresser

A bedroom featuring a king-size bed, hardwood floors, a modern chandelier, and large geometric windows with tree views.

Modern tufted headboard picture frame table lamp

A modern bedroom with a queen-size bed, featuring a wooden bed frame, decorative comic book art, and an open closet.

Modern queen size bed modern wooden bed frame patterned duvet cover

A spacious primary bedroom with a large tufted headboard bed, mirrored nightstand, and ample closet space, complemented by vaulted ceilings and modern art.

Modern tufted headboard mirrored nightstand modern chandelier

Kitchen

A modern kitchen with white and wood cabinetry, a large island with a cooktop, and stainless steel appliances.

Modern stainless steel refrigerator island with cooktop double ovens

A modern kitchen and dining area features a glass-top dining table, stainless steel appliances, and a sleek kitchen island.

Modern glass dining table four gray chairs large stainless steel refrigerator

A sleek, modern kitchen features a large island with a gas stovetop and range hood, double ovens, a double sink, and white high-gloss cabinets.

Modern double oven gas stovetop range hood

A modern kitchen with stainless steel appliances, light wood cabinetry, and dark wood flooring.

Modern stainless steel refrigerator stainless steel range microwave

Exterior

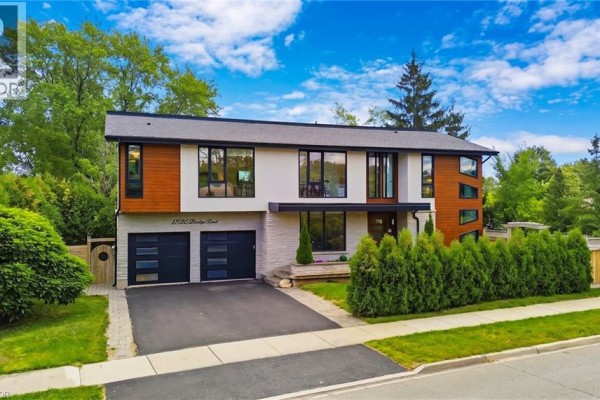
A modern two-story house with a stone facade, wood siding accents, and a contemporary front entrance features a double garage.

Modern two-car garage modern garage doors wood siding

A modern two-story house with a stone and wood facade, featuring a double garage and large windows.

Modern double garage doors modern windows stone facade

An aerial view shows a property with a trampoline, a fence, and a driveway, adjacent to other homes and a street.

Mixed trampoline fence driveway

A modern front entrance features a unique glass-paneled door, flanked by topiaries and a stone facade with wood accents.

Modern modern front door with glass panels stone facade wood siding

Dining Room

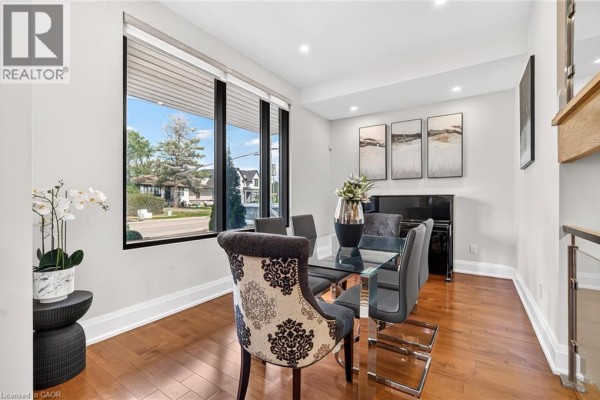
A modern dining area with a glass table and upholstered chairs is adjacent to a contemporary staircase and offers a view into the living room.

Modern glass dining table upholstered dining chairs modern staircase with glass railings

A modern dining room features a glass-top dining table with upholstered chairs, a console table with a large decorative mirror, and hardwood floors.

Modern glass dining table four upholstered chairs decorative mirror

Hallway

A modern hallway with a console table, mirror, and a door with a glass pane leading outside.

Modern console table glass top mirror

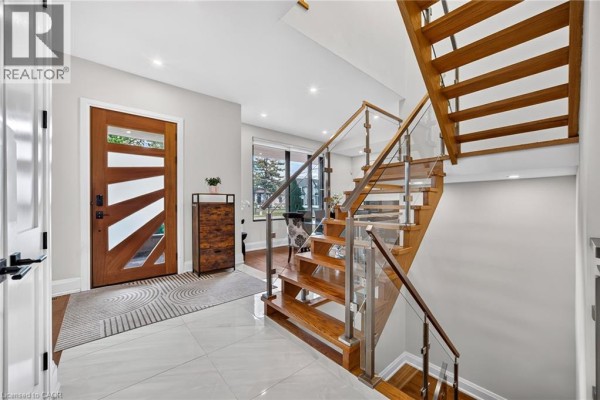
A modern hallway features a floating wooden staircase with glass railings, transitioning from hardwood to tile flooring, with abstract art on the wall.

Modern floating staircase glass railings hardwood floors

Yard

A backyard with a trampoline, hammock, fire pit, deck, and string lights is visible under tall trees and a blue sky.

Mixed trampoline hammock fire pit

Backyard

A modern home's backyard features a well-manicured lawn, a wooden deck with a grill, and a stone exterior wall with an accessible door.

Modern grass lawn wooden deck grill

Office

A home office features a desk, keyboard, guitars, bookshelf, and a unique modern chandelier under a vaulted ceiling.

Modern desk office chair keyboard