45 Cleaveholm Drive, Halton Hills
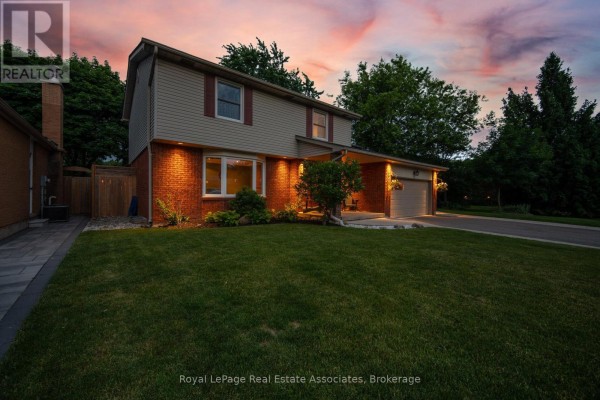
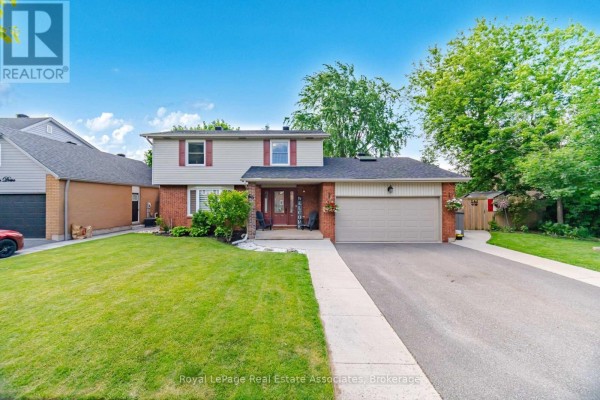
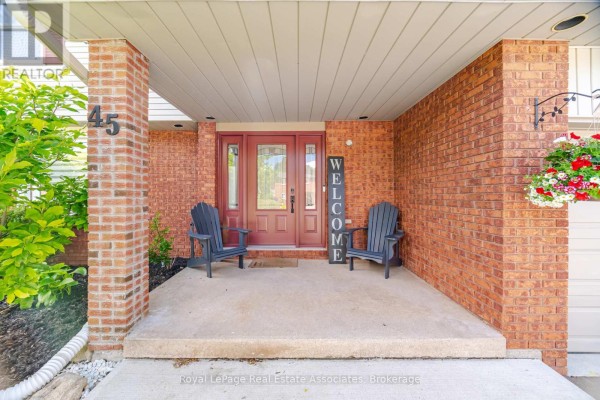
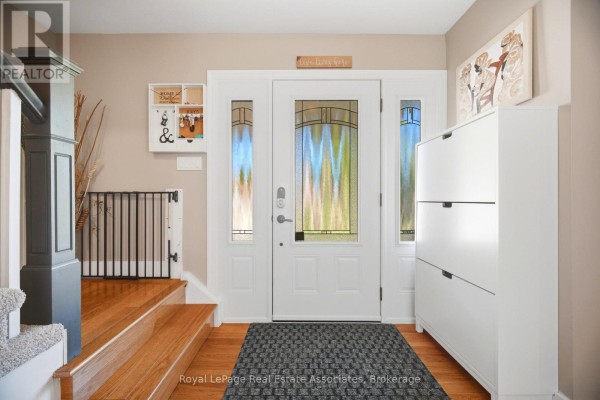
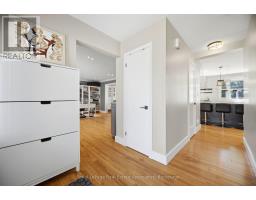
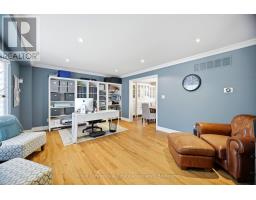
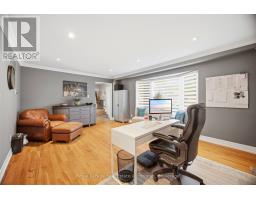
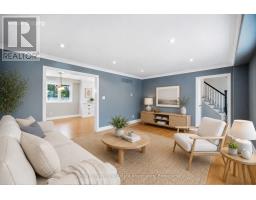
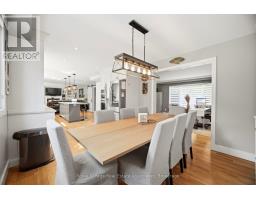
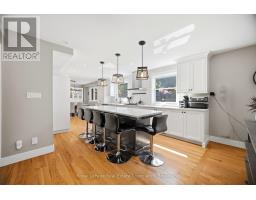
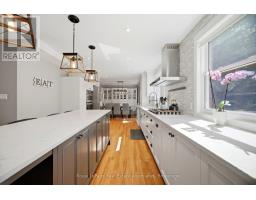
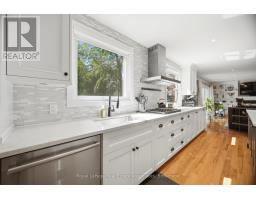
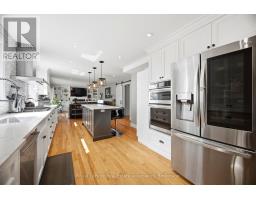
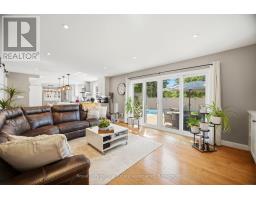
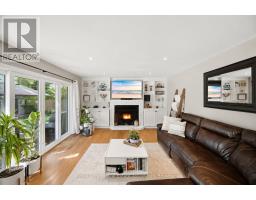
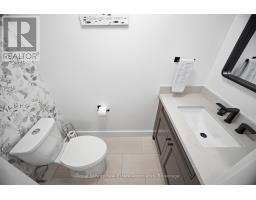
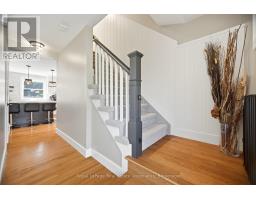
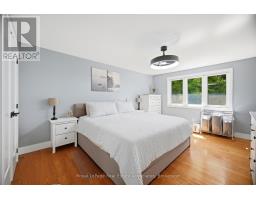
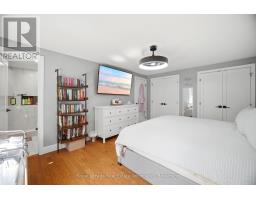
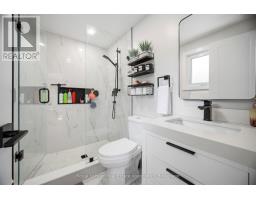
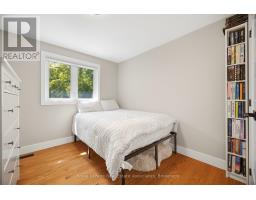
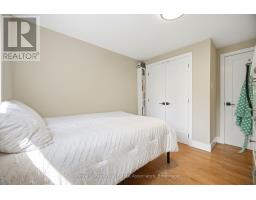
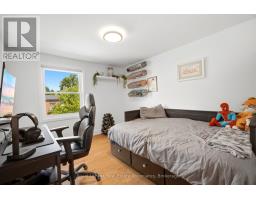
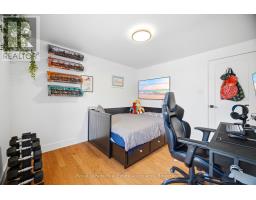
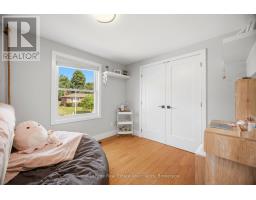
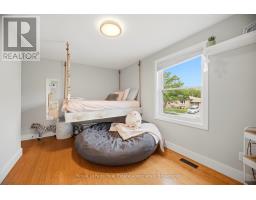
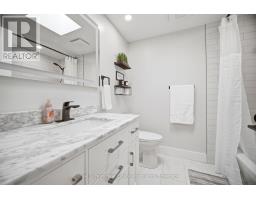
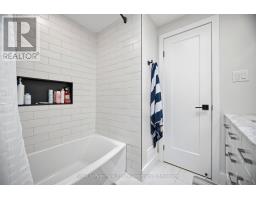
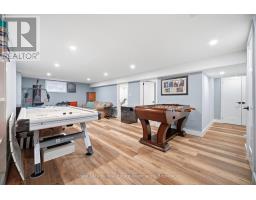
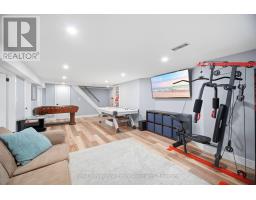
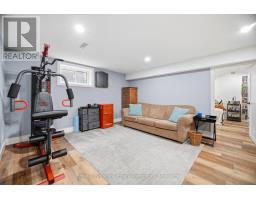
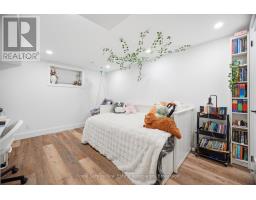
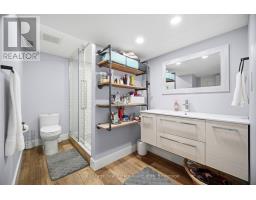
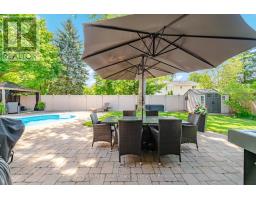
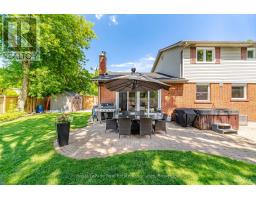
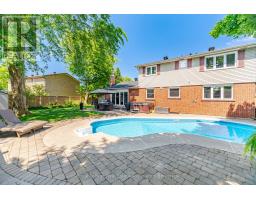
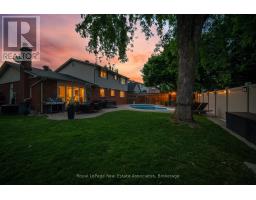
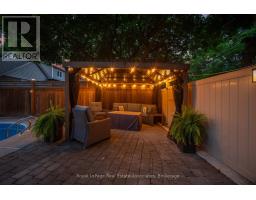
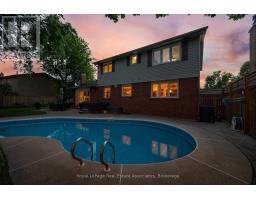
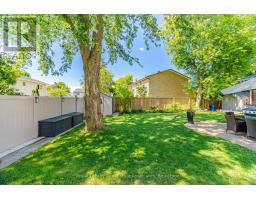
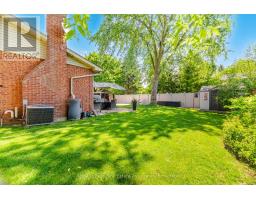
Tucked away on a quiet street in one of Georgetown's most walkable pockets, 45 Cleaveholm Drive offers a rare combination of privacy, recreation, and convenience. Backing directly onto Mary Street Park with no rear neighbours and just a short stroll to the shops, restaurants, cafés, and community events of downtown Georgetown, this is the kind of location that becomes harder to find with every passing year.Inside, this thoughtfully updated 4-bedroom, 4-bathroom home has been meticulously maintained and improved for modern family living. Hardwood flooring runs throughout the main and upper levels, while the fully renovated basement (2020) adds valuable living space with vinyl flooring and subfloor, a spacious recreation area, additional bedroom, and 3-piece bath. The kitchen features quartz countertops, a custom backsplash, and overlooks the heart of the home, while the family room fireplace creates a warm gathering space year-round. Recent investments include renovated second-floor bathrooms (2024), a complete roof replacement with new plywood, shingles, vents, and skylights (2025), AC (2020), water softener (2021), driveway and concrete work (2020), retaining wall and rear vinyl fence (2022), and a larger patio door installation (2021).Step outside and summer practically plans itself. The private backyard retreat is anchored by an inground pool with updated sand filter, pump, and liner (2021), creating the perfect setting for weekend barbecues, pool parties, or quiet evenings under the stars. With over 2,500 sq. ft. of finished living space, parking for four vehicles, an attached double garage, and a location that places nature, parks, schools, and downtown Georgetown at your doorstep, this is a home designed to be enjoyed for years to come. (id:1945)

This listing content provided by
REALTOR.ca
has been licensed by REALTOR®
members of The Canadian Real Estate Association
members of The Canadian Real Estate Association
Property details for 45 Cleaveholm Drive, Halton Hills
- Type
- Residential
- Bedrooms
- 4
- Bathrooms
- 4
- Lot Size
- 84.8 x 98.1 FT
- Stories
- 2
- Basement
- Partially finished, Full
- Parking
- Attached Garage, Garage
- Heating
- Forced air, Natural gas
- Cooling
- Central air conditioning
- Exterior
- Brick, Vinyl siding
- Ownership
- Freehold
- Annual Taxes
- $7,018
Nearby Listings Stat
Estimated price and comparable properties near 45 Cleaveholm Drive
Active Listings
9
Min Price
$629,900
Max Price
$2,295,900
Avg Price
$1,340,367
Days on Market
46
days
Sold Listings
2
Min Sold Price
$1,299,900
Max Sold Price
$1,925,000
Avg Sold Price
$1,612,450
Days until Sold
19
days
Neighbourhood Census Data
Halton Hills, Ontario
Population
487
Median Age
43.9
Median Income
$46,208
Dwelling Value
$601,618
Housing Tenure
Owners 92%
Renters 8%
Age Distribution
Dwelling Types
Commute Mode
Education Level
Housing Age
Commute Duration
Avg Household Size: 2.8
Pop. Density: 2,287.5/km²
Avg Shelter Cost: $1,649/mo
Owners with Mortgage: 60.6%
Owners Spending 30%+: 12.1%
Tenants Spending 30%+: 0%
English only: 90.8%
English and French: 10.2%
Median Household Income: $112,384
Median Employment Income: $43,392
Price History
Listed
June 18, 2026
by Royal LePage Real Estate Associates
Current Price
$1,349,000
Type
Residential
For Sale

Contact Agent Get in touch about 45 Cleaveholm Drive, Halton Hills
JULIE MARIE SCARLETT
Royal LePage Real Estate Associates