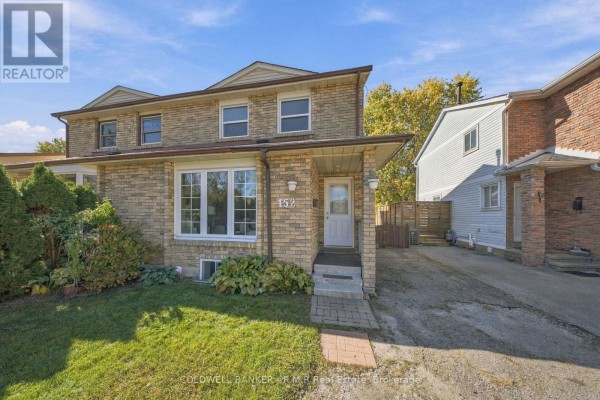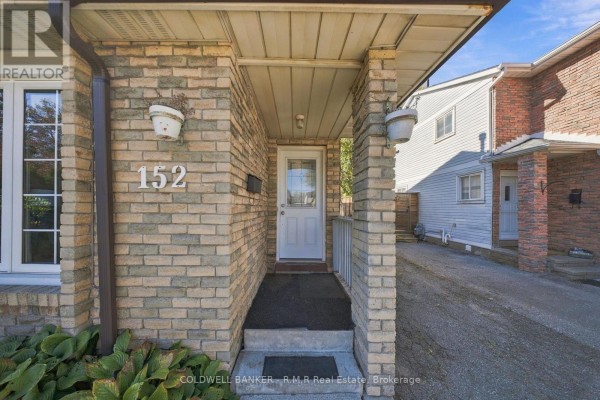
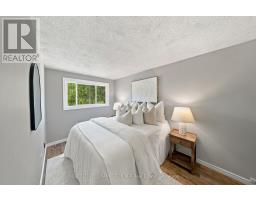
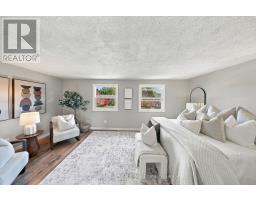
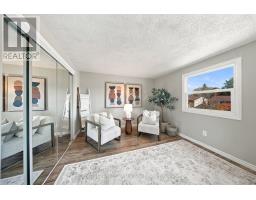
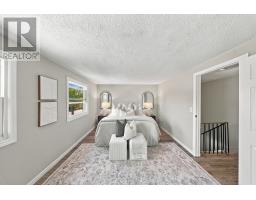
152 Londonderry Street, Oshawa
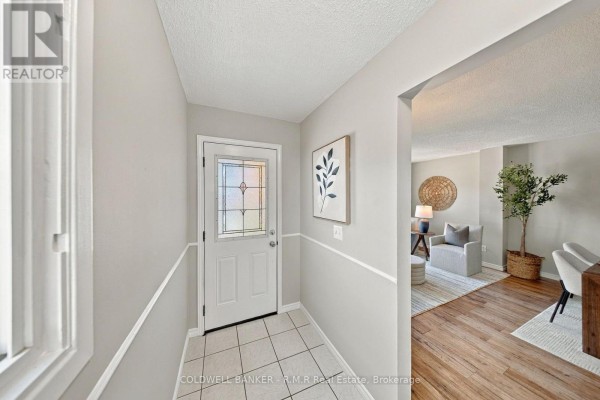
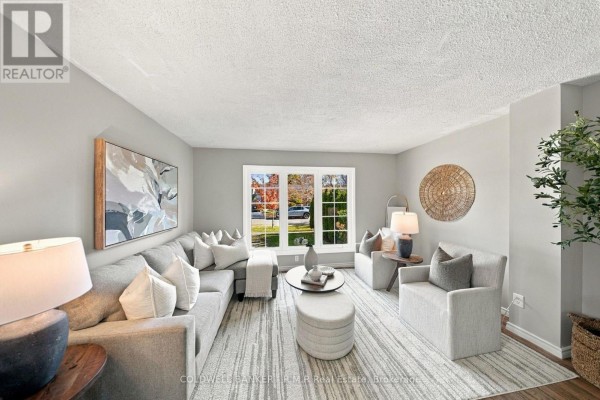
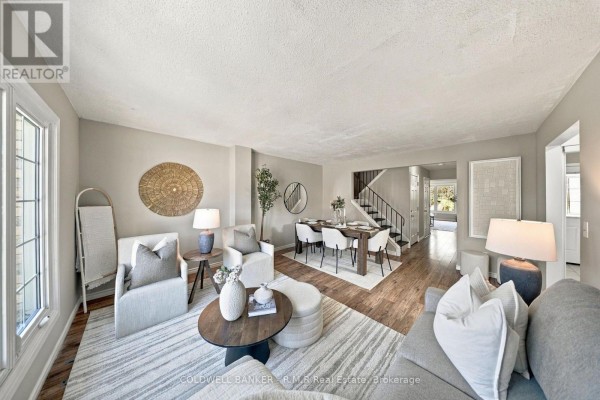
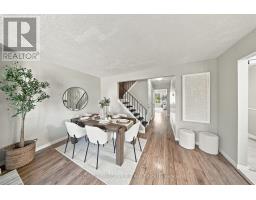
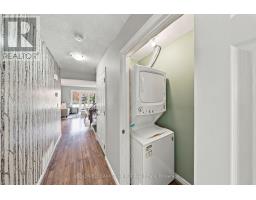
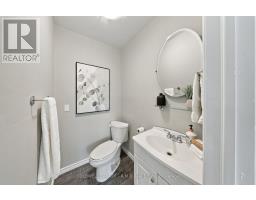
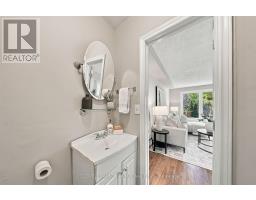
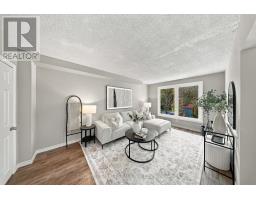
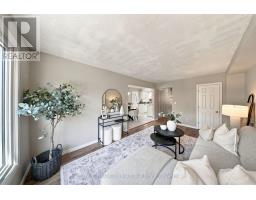
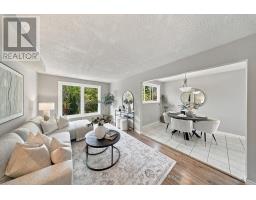
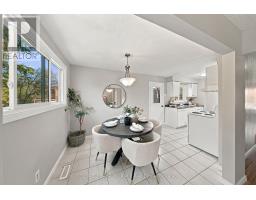
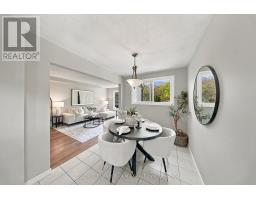
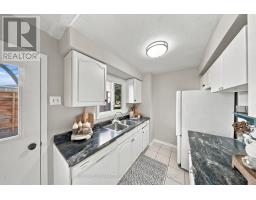
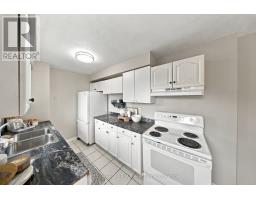
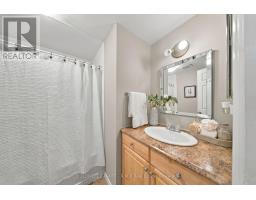
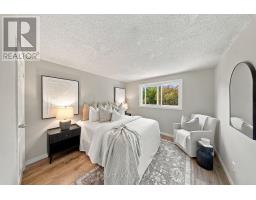
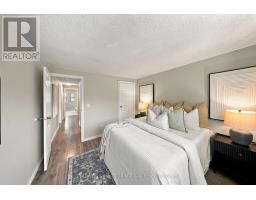
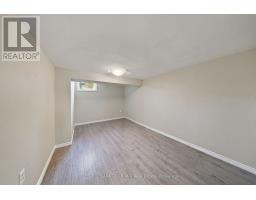
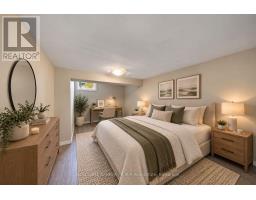
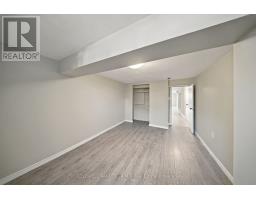
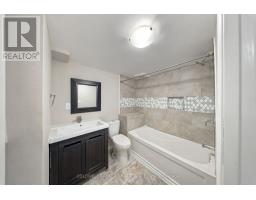
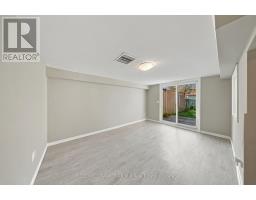
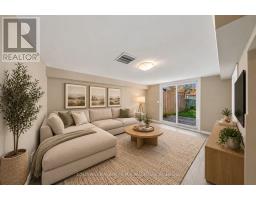
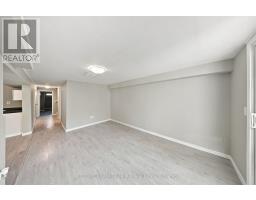
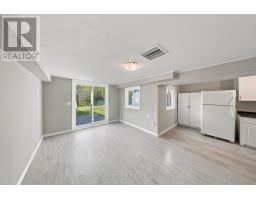
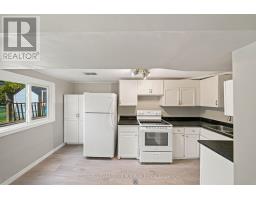
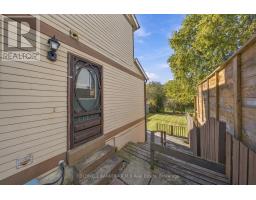
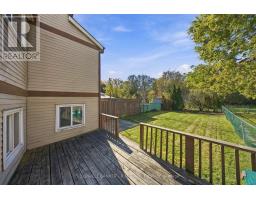
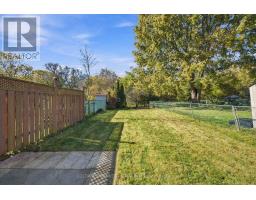
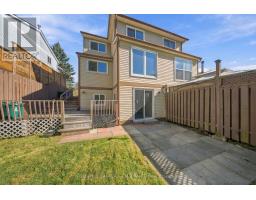
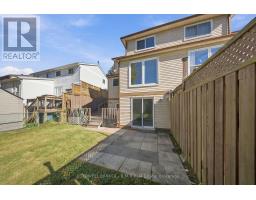
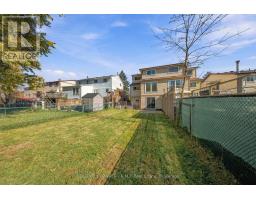
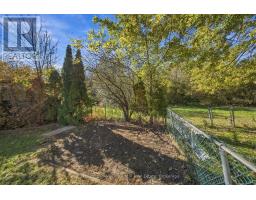
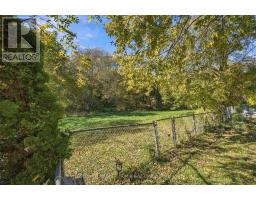
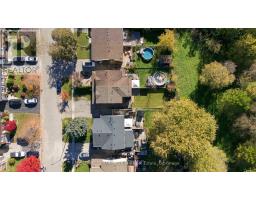
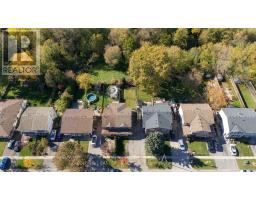
Welcome to this generously sized 3 bedroom semi-detached home in Oshawa's desirable Vanier community! Offering plenty of space for growing families, first time buyers, or those looking for added flexibility, this home features a finished basement complete with a separate kitchen, additional living accommodations, and a walk-out to the backyard...The perfect opportunity for an in-law suite! Step outside onto your expansive deck and enjoy the impressive 135 foot deep lot, offering a rare amount of outdoor space to enjoy! Whether you're looking for room for the kids to play, space to entertain family and friends, or the perfect spot to create your own backyard garden oasis, this deep lot offers endless possibilities. With green space directly behind the property and no rear neighbours, you can enjoy added privacy while making the most of your outdoor space. This home is conveniently located close to Oshawa Centre, local parks, scenic tails, schools, and everyday amenities, with easy access to Highway 401 for commuters. A fantastic opportunity to enjoy space, privacy, and convenience in an established Oshawa neighbourhood! this home has been freshly painted top to bottom in 2026 (id:1945)

This listing content provided by
REALTOR.ca
has been licensed by REALTOR®
members of The Canadian Real Estate Association
members of The Canadian Real Estate Association
Property details for 152 Londonderry Street, Oshawa
- Type
- Residential
- Bedrooms
- 4
- Bathrooms
- 3
- Lot Size
- 27.5 x 135.1 FT ; 135.12x27.98x130.12x27.52
- Stories
- 2
- Basement
- Finished, Apartment in basement, Separate entrance, N/A, N/A, N/A
- Parking
- No Garage
- Heating
- Forced air, Natural gas
- Cooling
- Central air conditioning
- Exterior
- Brick, Aluminum siding
- Ownership
- Freehold
- Annual Taxes
- $4,147
Nearby Listings Stat
Estimated price and comparable properties near 152 Londonderry Street
Active Listings
9
Min Price
$649,900
Max Price
$989,000
Avg Price
$840,389
Days on Market
55
days
Sold Listings
5
Min Sold Price
$569,000
Max Sold Price
$809,000
Avg Sold Price
$702,560
Days until Sold
36
days
Neighbourhood Census Data
Oshawa, Ontario
Population
637
Median Age
52.2
Median Income
$33,152
Dwelling Value
$314,102
Housing Tenure
Owners 94%
Renters 9%
Age Distribution
Dwelling Types
Commute Mode
Education Level
Housing Age
Commute Duration
Avg Household Size: 2.7
Pop. Density: 4,743.1/km²
Avg Shelter Cost: $1,281/mo
Owners with Mortgage: 72.4%
Owners Spending 30%+: 20%
Tenants Spending 30%+: 0%
English only: 92.7%
English and French: 7.3%
Median Household Income: $82,176
Median Employment Income: $30,784
Price History
Listed
October 22, 2026
by COLDWELL BANKER - R.M.R. REAL ESTATE
Current Price
$649,900
Type
Residential
For Sale