130 Upper Canada Drive, Toronto
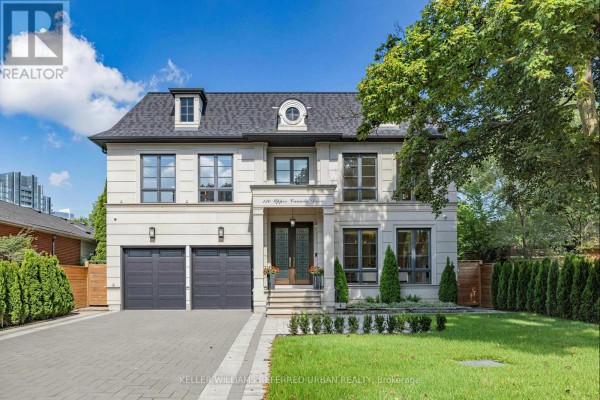
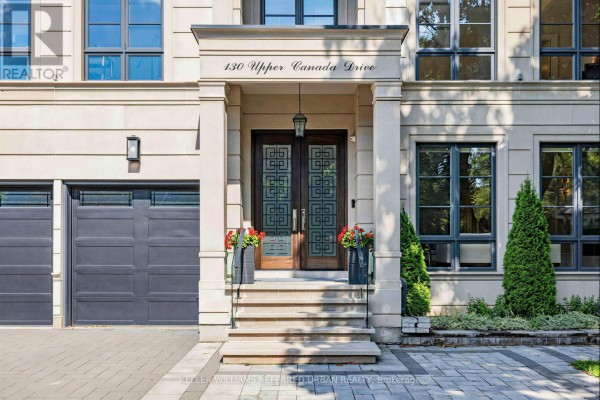
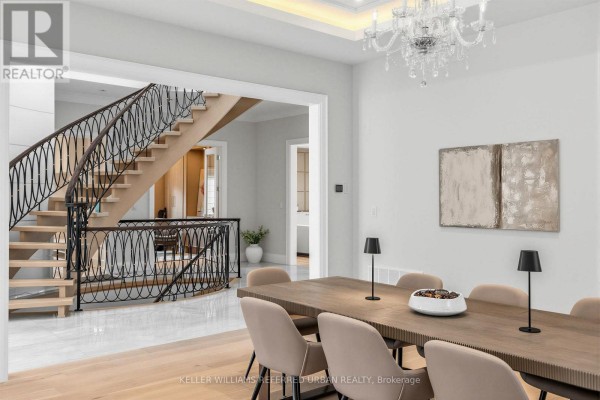
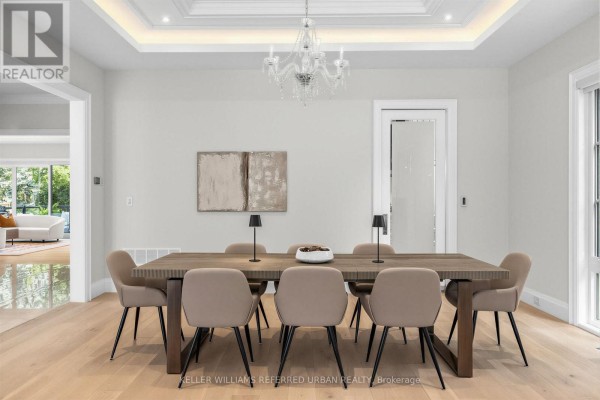
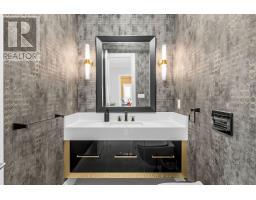
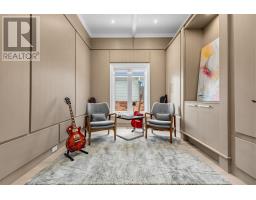
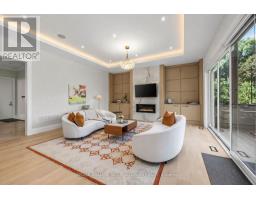
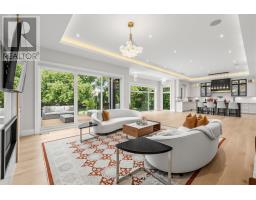
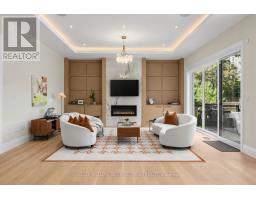
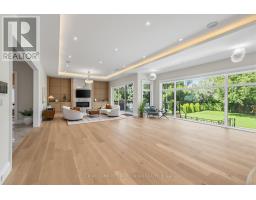
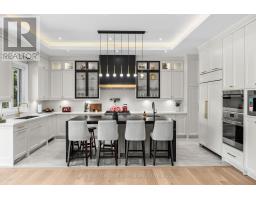
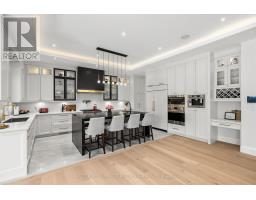
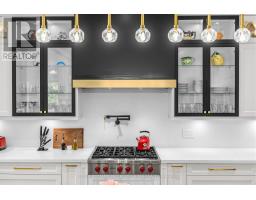
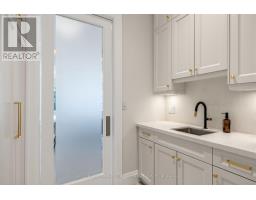
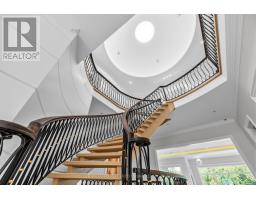
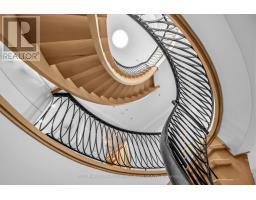
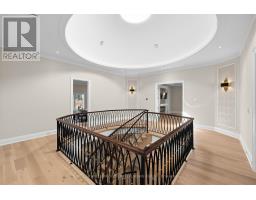
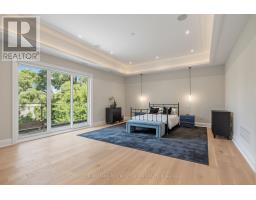
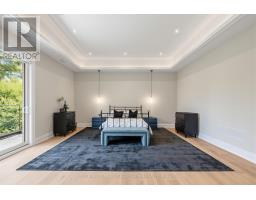
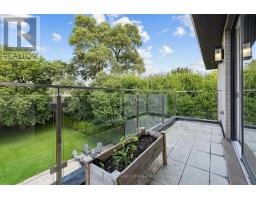
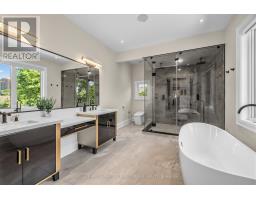
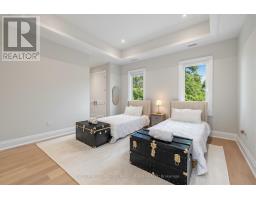
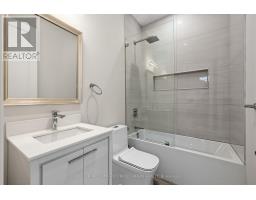
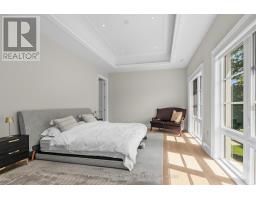
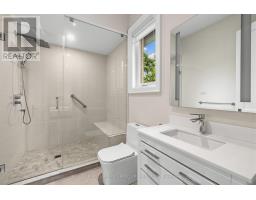
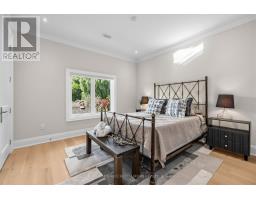
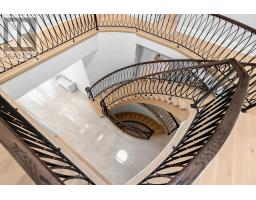
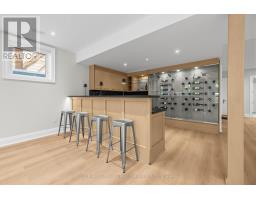
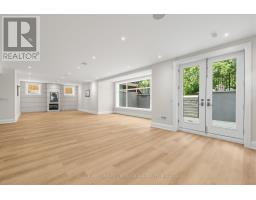
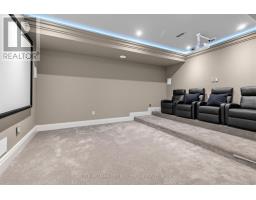
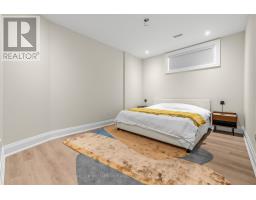
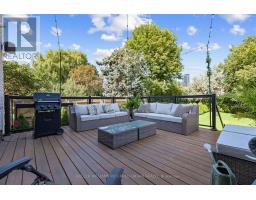
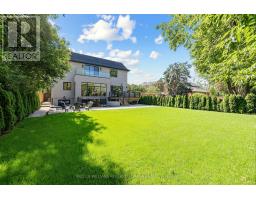
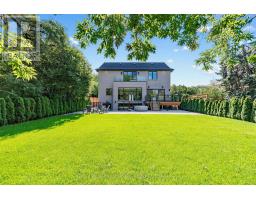
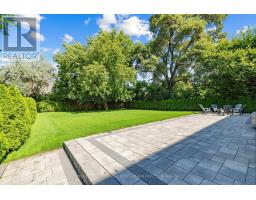
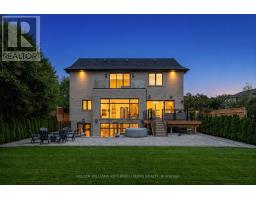
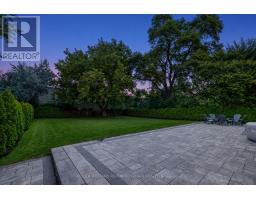
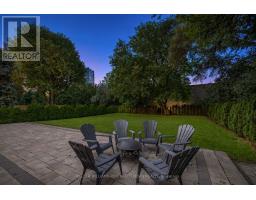
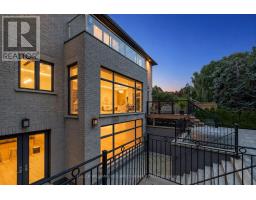
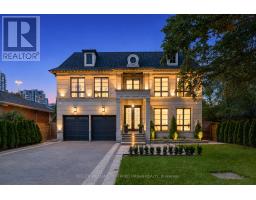
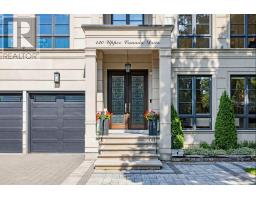
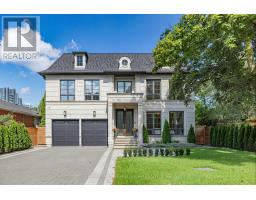
Located Toronto's Most Coveted Neighbourhoods--An Exceptional Custom-Built Residence Timeless Curb Appeal, Striking Architectural Presence & Refined Luxury Thruout. Sun-Filled South-Facing Hm W/Designer-Inspired Impressive Craftsmanship &Meticulous Attention To Detail. Beautifully Appointed Principal Rms Feat. Soaring Proportions, Ambient Rope Lighting, Elegant Chandeliers & Sophisticated Detailing. Expansive Flr-To-Ceiling Windows Flood Hm W/Natural Light & Framing Serene Views Of Surround Greenery. Stunning Chef's Kitchen Is True Showpiece, Feat. Heated Flr, Full-Height Custom Cabinetry W/Refined Brass Accents, Oversized Centre Island & Premium Appliance Package Include Custom-Panelled Sub-Zero Refrigerator & Miele Dishwasher, B/I Bosch Coffeemaker, Wolf 6-Burner Range, Wolf Wall Oven & Wolf Drop-Down-Dr Microwave. Magnificent Sweeping Staircase Creates Architectural Statement, Rising Thru Upper Foyer To Striking Domed Ceiling. Grand Primary Bdrm Is Private Sanctuary, Feat. Expansive Sliding Glass Doors Opening To Private Balcony O/looking Lush Greenery. Spa-Inspired Primary Ensuite Offers Steam Shower, Freestanding Soaker Tub, Smart Toilet & Luxurious Contemporary Finishes. Thoughtfully Designed 2ndLevel Feat. Generously Proportioned Bedrooms, Each Offering Excellent Functionality W/Ensuites. Immaculate Lower Level Is Designed For Elevated Entertaining, Feat. Theatre Room W/ Surround-Sound Sys, Generously Sized Custom Bar & Striking Glass-Enclosed Wine Display W/Beautifully Detailed Custom Surrounds. Outdoors, A Private Oasis Awaits W/ A Large Entertaining Deck, Contemporary Glass Railings, Expansive Interlock Patio Surrounded By Mature Greenery-Ideal For Both Large-Scale Entertaining & Everyday Family Enjoyment. Exceptional Construction Behind The Walls W/ Double-Layer Soundproof Insulation & Soundproof Drywall. Additional Premium Feat. A Grand Double-Car Garage, Car Lift & Electric Vehicle Charger-Completing A Residence Designed For Sophisticated Modern Living. (id:1945)

This listing content provided by
REALTOR.ca
has been licensed by REALTOR®
members of The Canadian Real Estate Association
members of The Canadian Real Estate Association
Property details for 130 Upper Canada Drive, Toronto
- Type
- Residential
- Bedrooms
- 6
- Bathrooms
- 7
- Lot Size
- 61.3 x 175 FT ; Decked/Patio & Stone Front Porch & Step!
- Stories
- 2
- Basement
- Finished, Separate entrance, Walk out, N/A, N/A
- Parking
- Garage
- Heating
- Forced air, Natural gas
- Cooling
- Central air conditioning, Air exchanger, Ventilation system
- Exterior
- Brick, Stone
- Ownership
- Freehold
- Annual Taxes
- $21,646
Nearby Listings Stat
Estimated price and comparable properties near 130 Upper Canada Drive
Active Listings
9
Min Price
$2,980,000
Max Price
$8,800,000
Avg Price
$5,022,210
Days on Market
47
days
Sold Listings
2
Min Sold Price
$4,298,000
Max Sold Price
$4,388,000
Avg Sold Price
$4,343,000
Days until Sold
68
days
Neighbourhood Census Data
Toronto, Ontario
Population
616
Median Age
44.3
Median Income
$45,675
Dwelling Value
$900,773
Housing Tenure
Owners 93%
Age Distribution
Dwelling Types
Commute Mode
Education Level
Housing Age
Commute Duration
Avg Household Size: 2.7
Pop. Density: 2,454.2/km²
Avg Shelter Cost: $2,170/mo
Owners with Mortgage: 55%
Owners Spending 30%+: 43.9%
Tenants Spending 30%+: 0%
English only: 82.3%
English and French: 14.5%
Neither: 1.6%
Median Household Income: $108,800
Median Employment Income: $43,904
Price History
Listed
September 1, 2026
by KELLER WILLIAMS REFERRED URBAN REALTY
Current Price
$4,198,000
Type
Residential
For Sale