New Custom 4-Bed Walkout Near Lake Ontario in New Toronto
Property details for 16 Twelfth Street, Toronto
- Type
- Residential
- Bedrooms
- 4
- Bathrooms
- 5
- Lot Size
- 25 x 110 FT
- Stories
- 2
- Basement
- Finished, Walk out, N/A
- Parking
- Attached Garage, Garage
- Heating
- Forced air, Natural gas
- Cooling
- Central air conditioning
- Exterior
- Stucco, Brick Facing
- Ownership
- Freehold
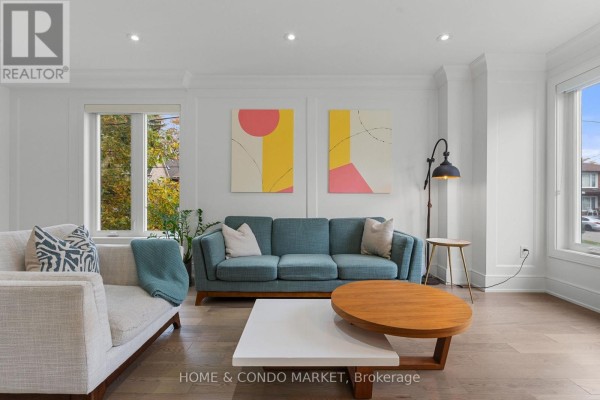
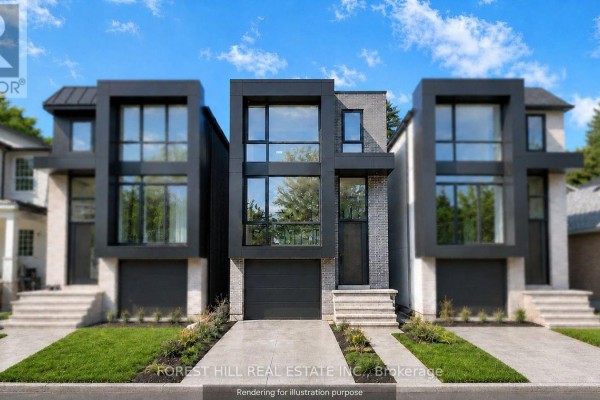
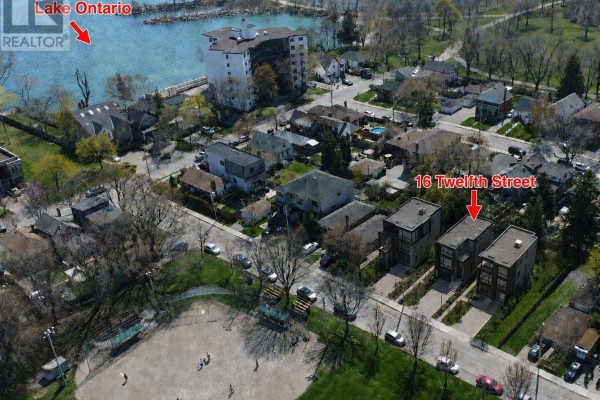
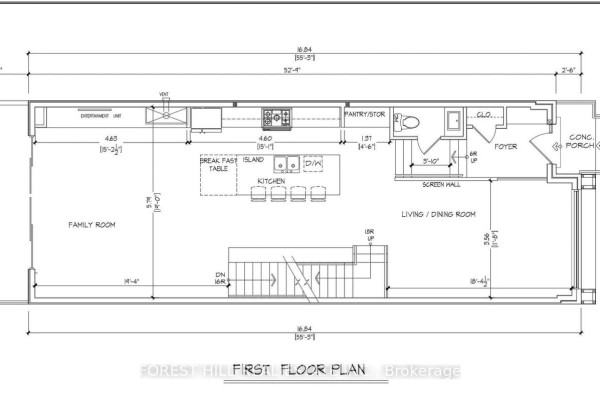
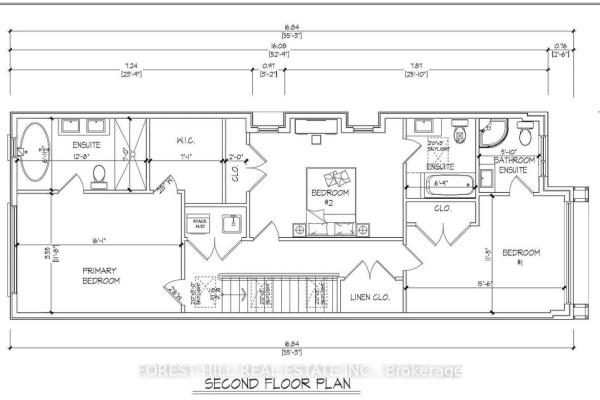
This isn't a flip or a renovation. It's a brand-new custom build, still under construction, with a fall 2026 completion date. You're buying early, which locks in a better price. The lot is 25 x 110 feet, and the house spreads across two floors plus a full walkout basement. Upstairs, there are 3 bedrooms, including a primary suite. Downstairs, there's a 4th bedroom, a living room, and a kitchen rough-in-so you could easily create an in-law suite or rental unit. The exterior mixes stucco and brick facing, giving it a clean, modern look that fits the quiet, tree-lined street. Inside, it's all hardwood floors and central air. Heating is forced air gas. Tall ceilings and big windows (can't see in the photos but they promised) should make it feel bright. Parking's sorted with a 2-car attached garage. Location is killer: it's a 5-minute walk to the lake and Colonel Sam Smith Park, which has trails and green space. New Toronto's got a small-town vibe but downtown's a short GO train ride away. Comparable homes nearby are selling for around $2.1M, and this one's asking $2,099,000. With only a handful of active listings in the area, it's a competitive market, but early-bird pricing gives you a bit of negotiating room. The photos show a 3D rendering of the modern facade and an open-concept interior. If you want a brand-new place where you can pick some finishes, this is a solid option.
About 16 Twelfth Street, Toronto — Property Score
* This property score is an approximate estimate based on publicly available data, nearby comparable listings, and automated analysis. Scores are for informational purposes only and should not be relied upon as professional appraisals or investment advice. Actual property values may vary. We recommend consulting a licensed real estate professional for accurate assessments.
Full Listing Description
All Property Details
Neighbourhood Census Data
Toronto, Ontario