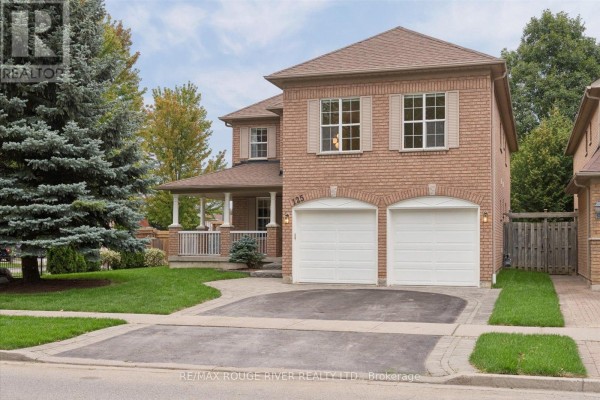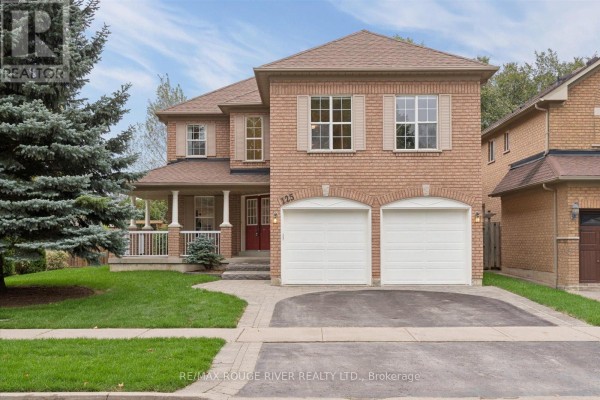
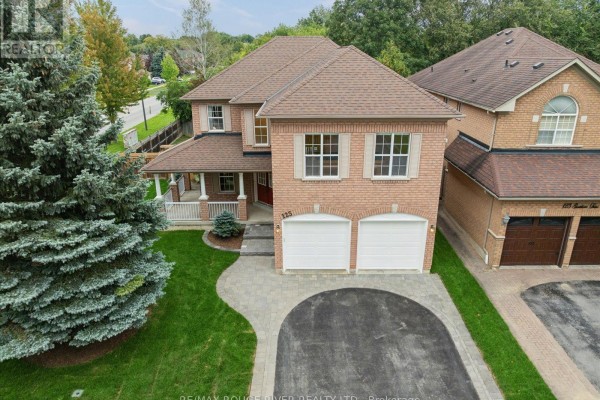
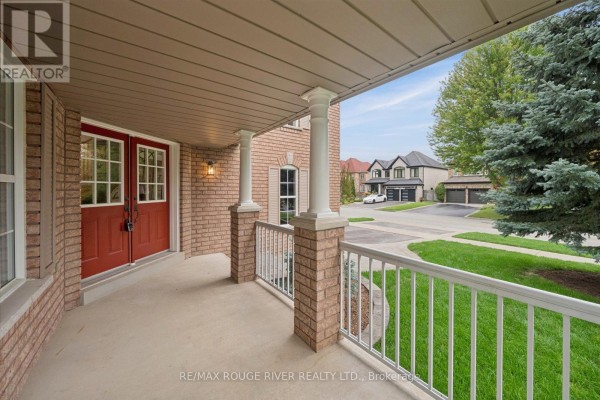
125 Gartshore Drive, Whitby
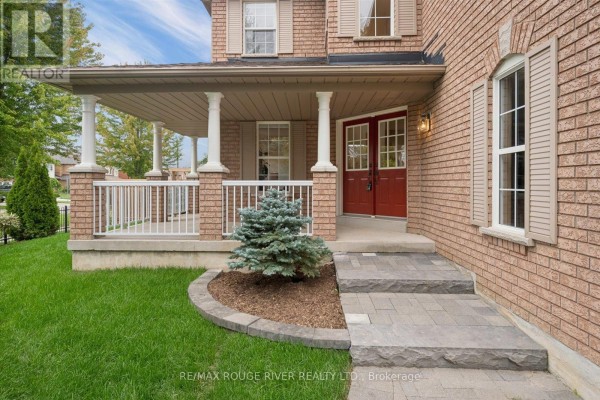
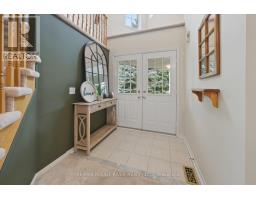
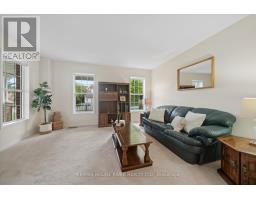
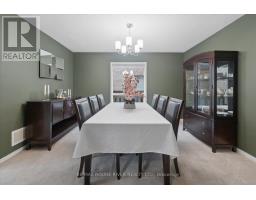
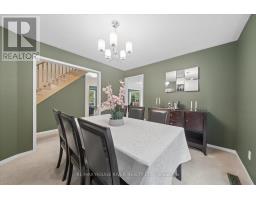
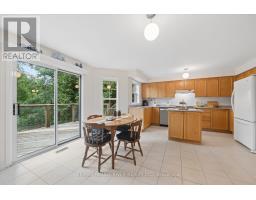
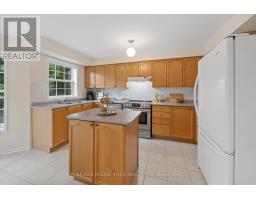
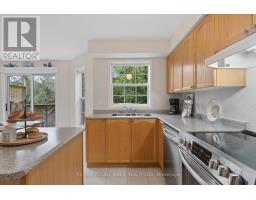
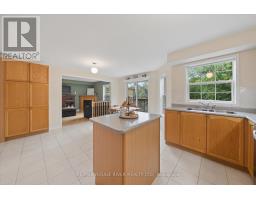
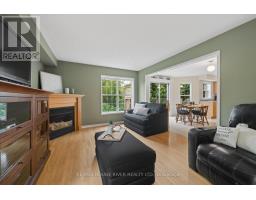
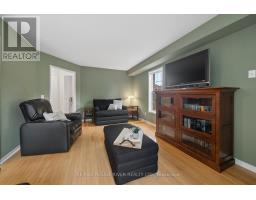
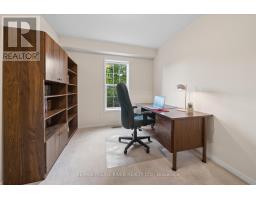
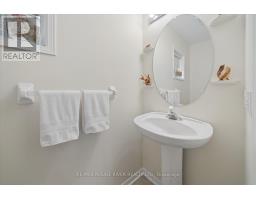
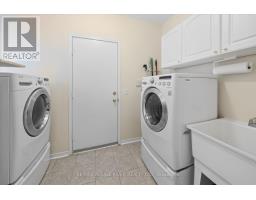
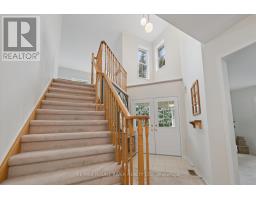
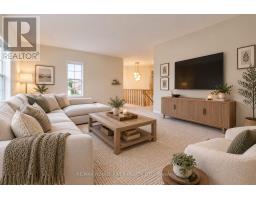
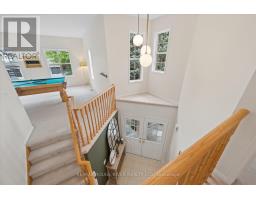
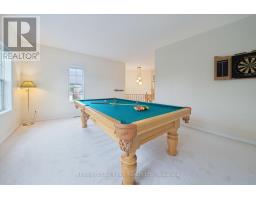
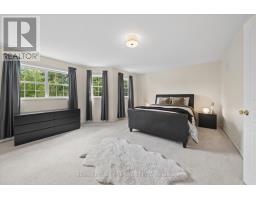
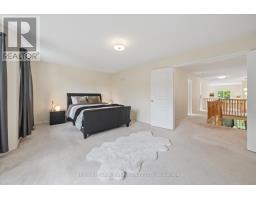
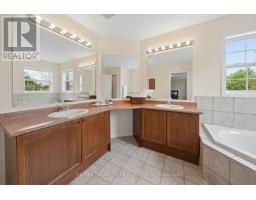
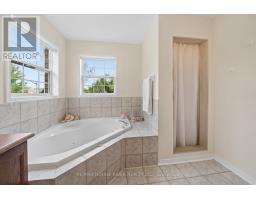
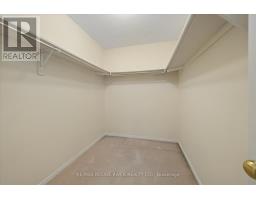
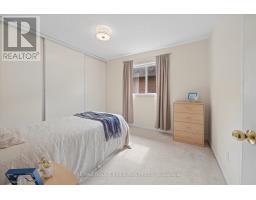
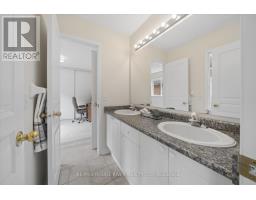
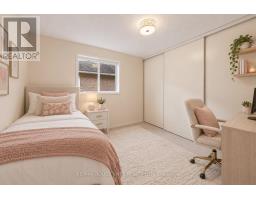
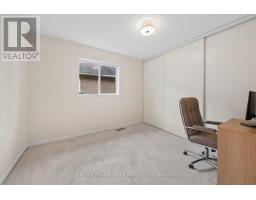
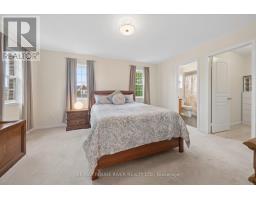
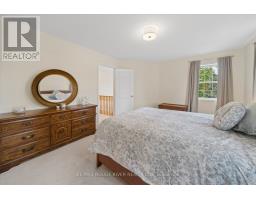
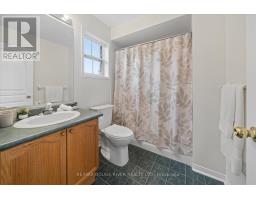
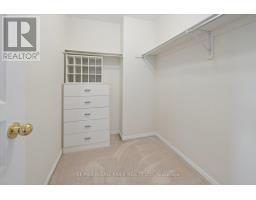
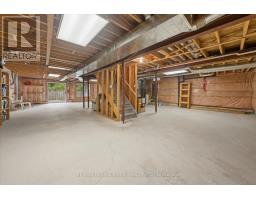
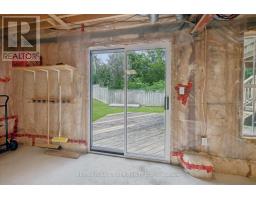
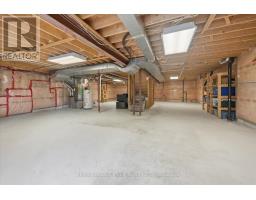
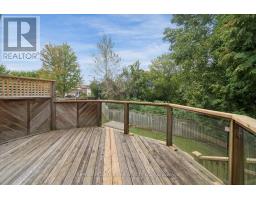
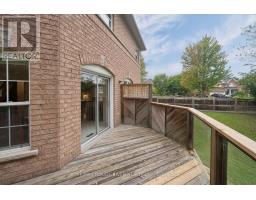
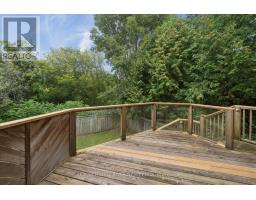
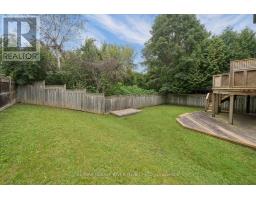
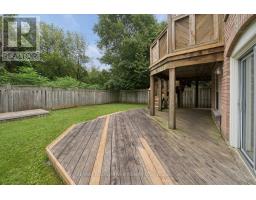
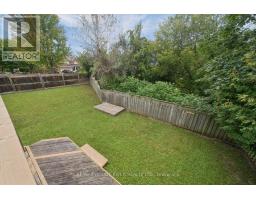
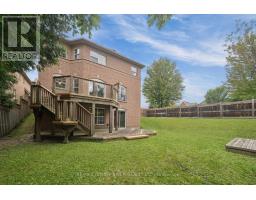
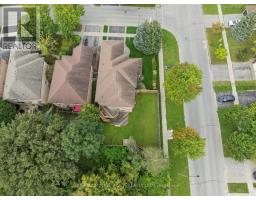
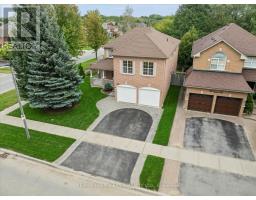
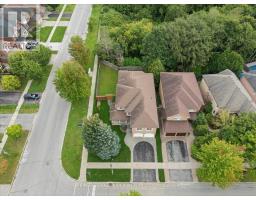
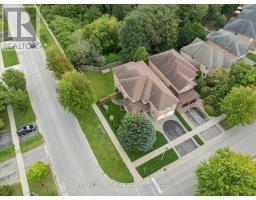
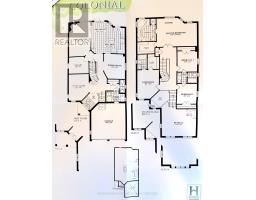
Original Heathwood Homes design meets an exceptional ravine setting in sought after Williamsburg. This impressive 3189 sq ft corner-lot home offers the space, layout and natural surroundings that are increasingly difficult to find. Lovingly maintained in its original glory, the home features a bright, open-concept main floor with natural light from every angle. A spacious kitchen anchors the heart of the home, opening seamlessly to the living room and offering a walkout to the deck and private backyard. A separate dining room remains open to the rest of the main living space, while a dedicated family room and main-floor office provide flexibility for both everyday living and working from home.Upstairs, four generously sized bedrooms offer excellent space and full washroom access. The hallway bedrooms are thoughtfully connected by a Jack-and-Jill bathroom, while the oversized primary suite is a true retreat. With the kind of scale rarely seen in newer homes, the primary bedroom offers abundant room for a sitting area or additional furnishings, complemented by a spacious five-piece ensuite and huge walk-in closet. A versatile great room above the garage provides even more living space - ideal as a media room, games room, or second family gathering space.The bright, walkout basement remains untouched and ready for your vision, complete with a rough-in for a 5th bathroom. Step outside and discover the true highlight of this property: a private ravine lot where nature takes centre stage. From the main level, there are no neighbours in sight, creating a peaceful sense of privacy while still being minutes from everyday amenities. Enjoy serene views of the surrounding greenery, easy access to nearby trails, and Country Lane Park just a five-minute walk away. Short walk to Cptn Michael Vandenboss PS one of Whitby's most sought-after public schools.A rare combination of space, privacy, natural light and location - all in one of Williamsburg's most desirable settings. (id:1945)

This listing content provided by
REALTOR.ca
has been licensed by REALTOR®
members of The Canadian Real Estate Association
members of The Canadian Real Estate Association
Property details for 125 Gartshore Drive, Whitby
- Type
- Residential
- Bedrooms
- 4
- Bathrooms
- 4
- Lot Size
- 53.5 x 115.9 FT ; 108.17 depth on the corner
- Stories
- 2
- Basement
- Full, Walk out
- Parking
- Garage
- Heating
- Forced air, Natural gas
- Cooling
- Central air conditioning
- Exterior
- Brick
- Ownership
- Freehold
- Annual Taxes
- $9,373 (2025)
Nearby Listings Stat
Estimated price and comparable properties near 125 Gartshore Drive
Active Listings
22
Min Price
$2,700
Max Price
$1,950,000
Avg Price
$1,148,458
Days on Market
129
days
Sold Listings
11
Min Sold Price
$739,999
Max Sold Price
$1,370,000
Avg Sold Price
$1,075,263
Days until Sold
32
days
Neighbourhood Census Data
Whitby, Ontario
Population
1,370
Median Age
38.7
Median Income
$52,000
Dwelling Value
$629,584
Age Distribution
Dwelling Types
Commute Mode
Education Level
Housing Age
Commute Duration
Avg Household Size: 3.4
Pop. Density: 1,953.2/km²
Avg Shelter Cost: $1,845/mo
Owners with Mortgage: 65.4%
Owners Spending 30%+: 11.1%
Tenants Spending 30%+: 0%
English only: 88%
English and French: 10.9%
Neither: 0.7%
Median Household Income: $159,744
Median Employment Income: $56,704
Price History
Listed
September 17, 2026
by RE/MAX ROUGE RIVER REALTY LTD.
Current Price
$1,179,000
Type
Residential
For Sale